GARDEN DESIGN • LONDON
Design Process
Every garden starts with a conversation, and a good design takes time to develop. I work through the project in three phases, gradually moving from the bigger picture to the details that make a garden work in practice.
Each phase gives you something tangible to review and agree before we move forward. The exact scope varies with the project — a London courtyard and a large country garden may need very different things — but the way I work remains consistent.
As a small studio, I stay closely involved throughout the process. From the initial visit through to the planting design and, where required, overseeing the works on site, you work directly with me at every stage.
1. Concept design
This phase gives you a clear sense of how your garden will look and feel. The design is developed around your brief, the character of the site and your budget, and presented to you in person. The phase is structured around the four steps below.
We start by understanding how you live and what you want the garden to do. How you use the space now, what works and what doesn’t, how you want to spend time outside and how you want to feel when you are there, as well as what needs to be accommodated — from entertaining and children’s play to bins, bikes and access.
By the end of this stage, we have a clear written brief and a shared understanding of what the garden needs to achieve.
1.1
Brief
I then look at the garden in its wider context: the architecture of the house, orientation, levels, boundaries, views, privacy, existing vegetation, soil and drainage, as well as the practical constraints that will shape the design.
Where required, I commission or work from a measured survey and review relevant architectural, planning or technical information.
1.2
Site survey and analysis
The brief and site analysis are translated into the concept design. This is where the overall layout, style and atmosphere of the garden take shape — how the spaces connect, how you move through them, what you see from the house and how the garden relates to its surroundings.
1.3
Concept design
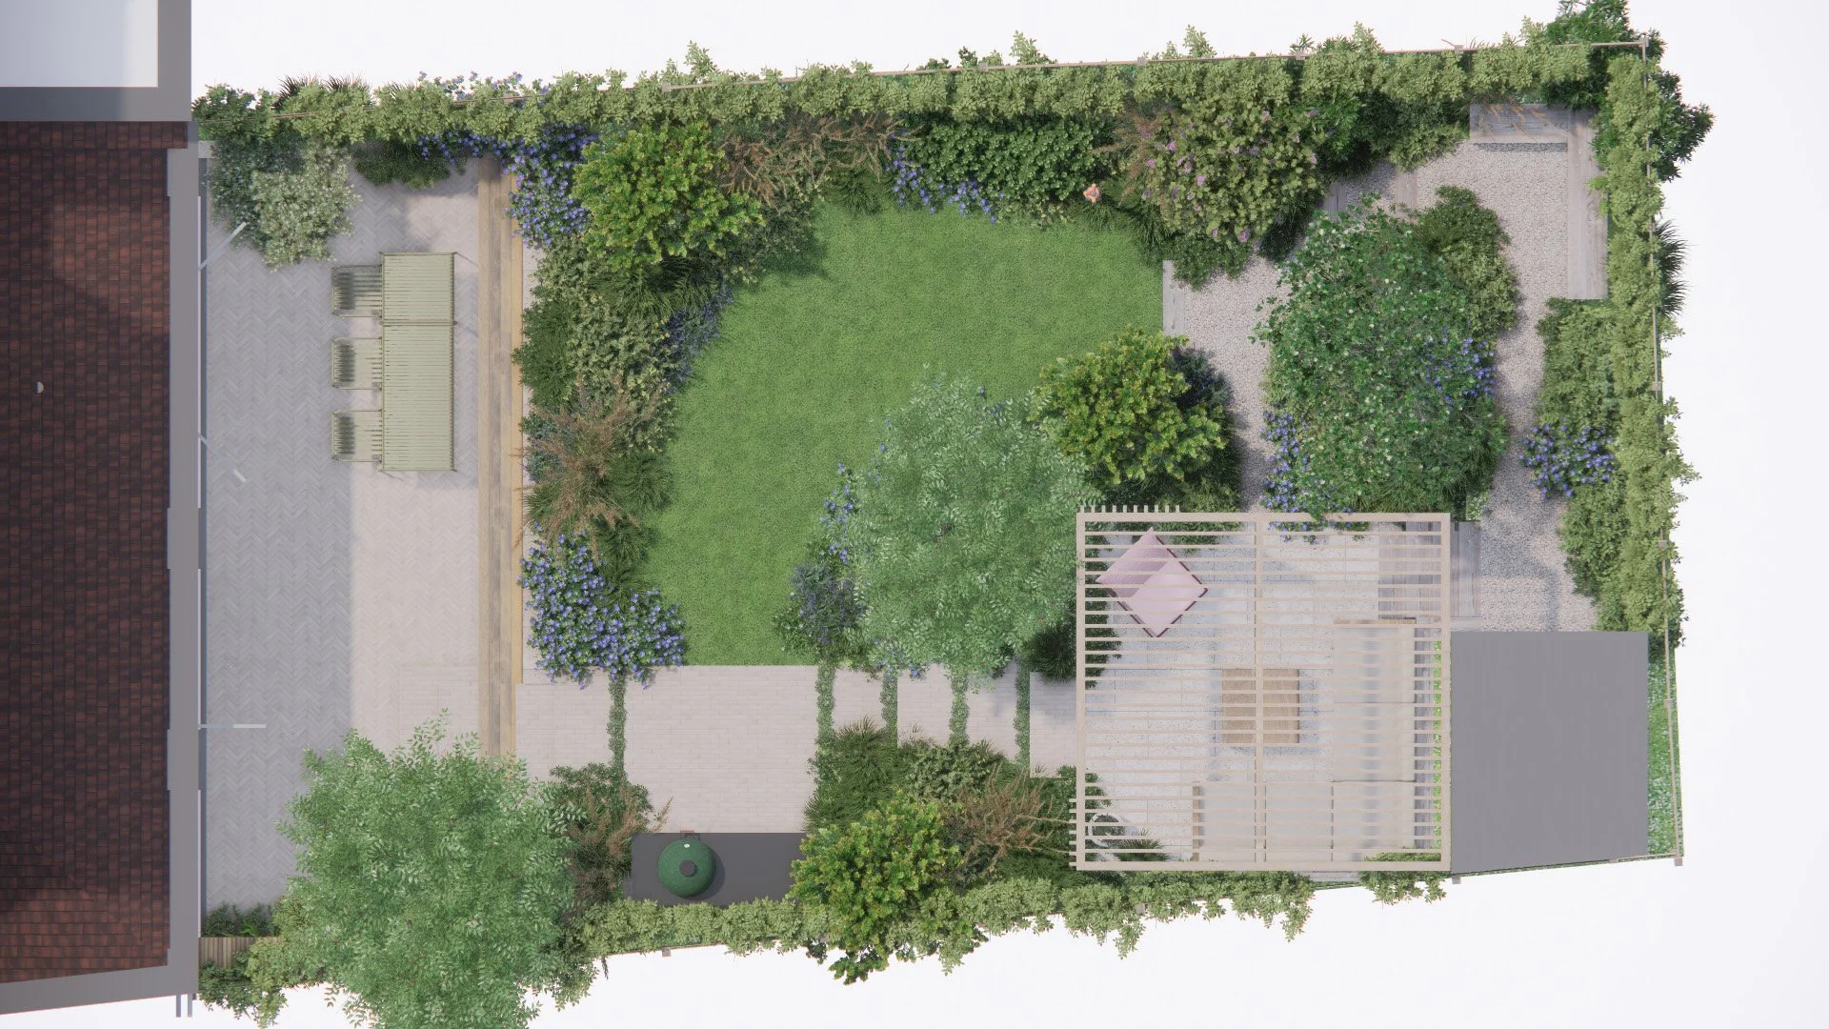
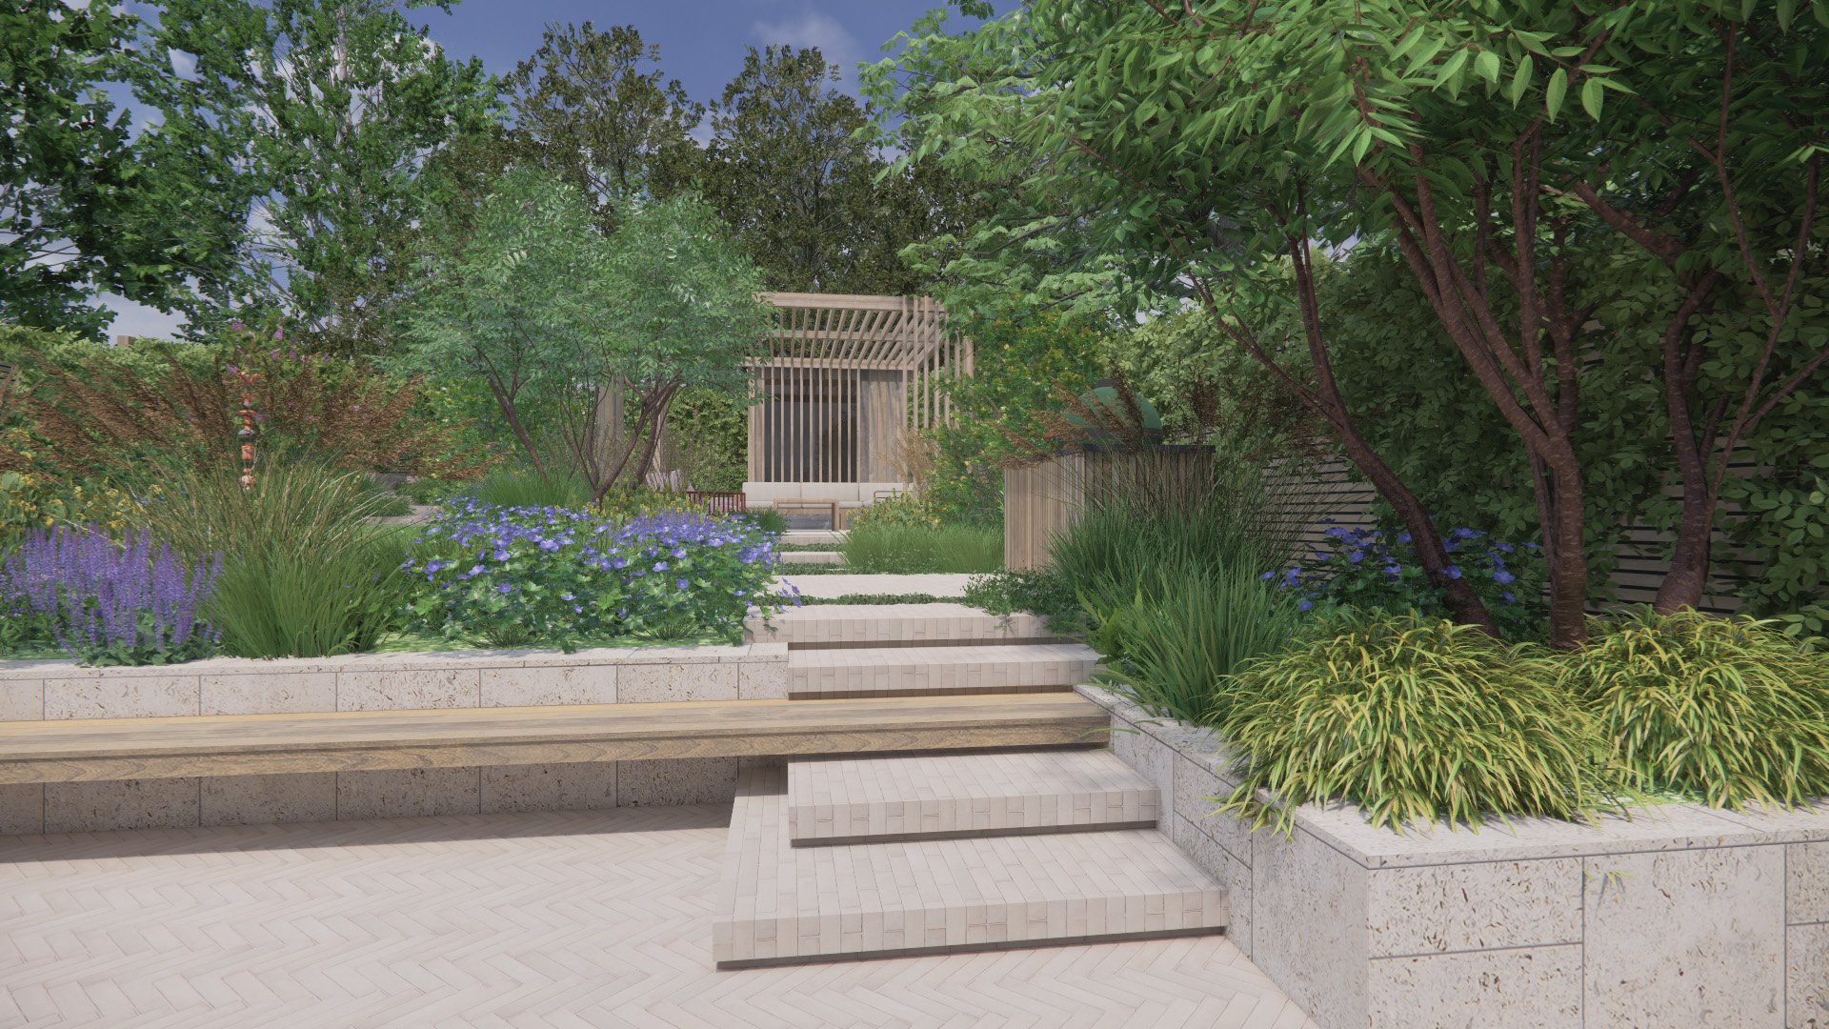
I present the concept to you in person, bringing the design together through the overall plan, key views with atmospheric visuals, mood imagery, planting character and material direction. Together, these give you a clear sense of how the finished garden will look and feel.
We review the concept together and refine it until the overall direction feels right before moving into the detail.
1.4
Presentation
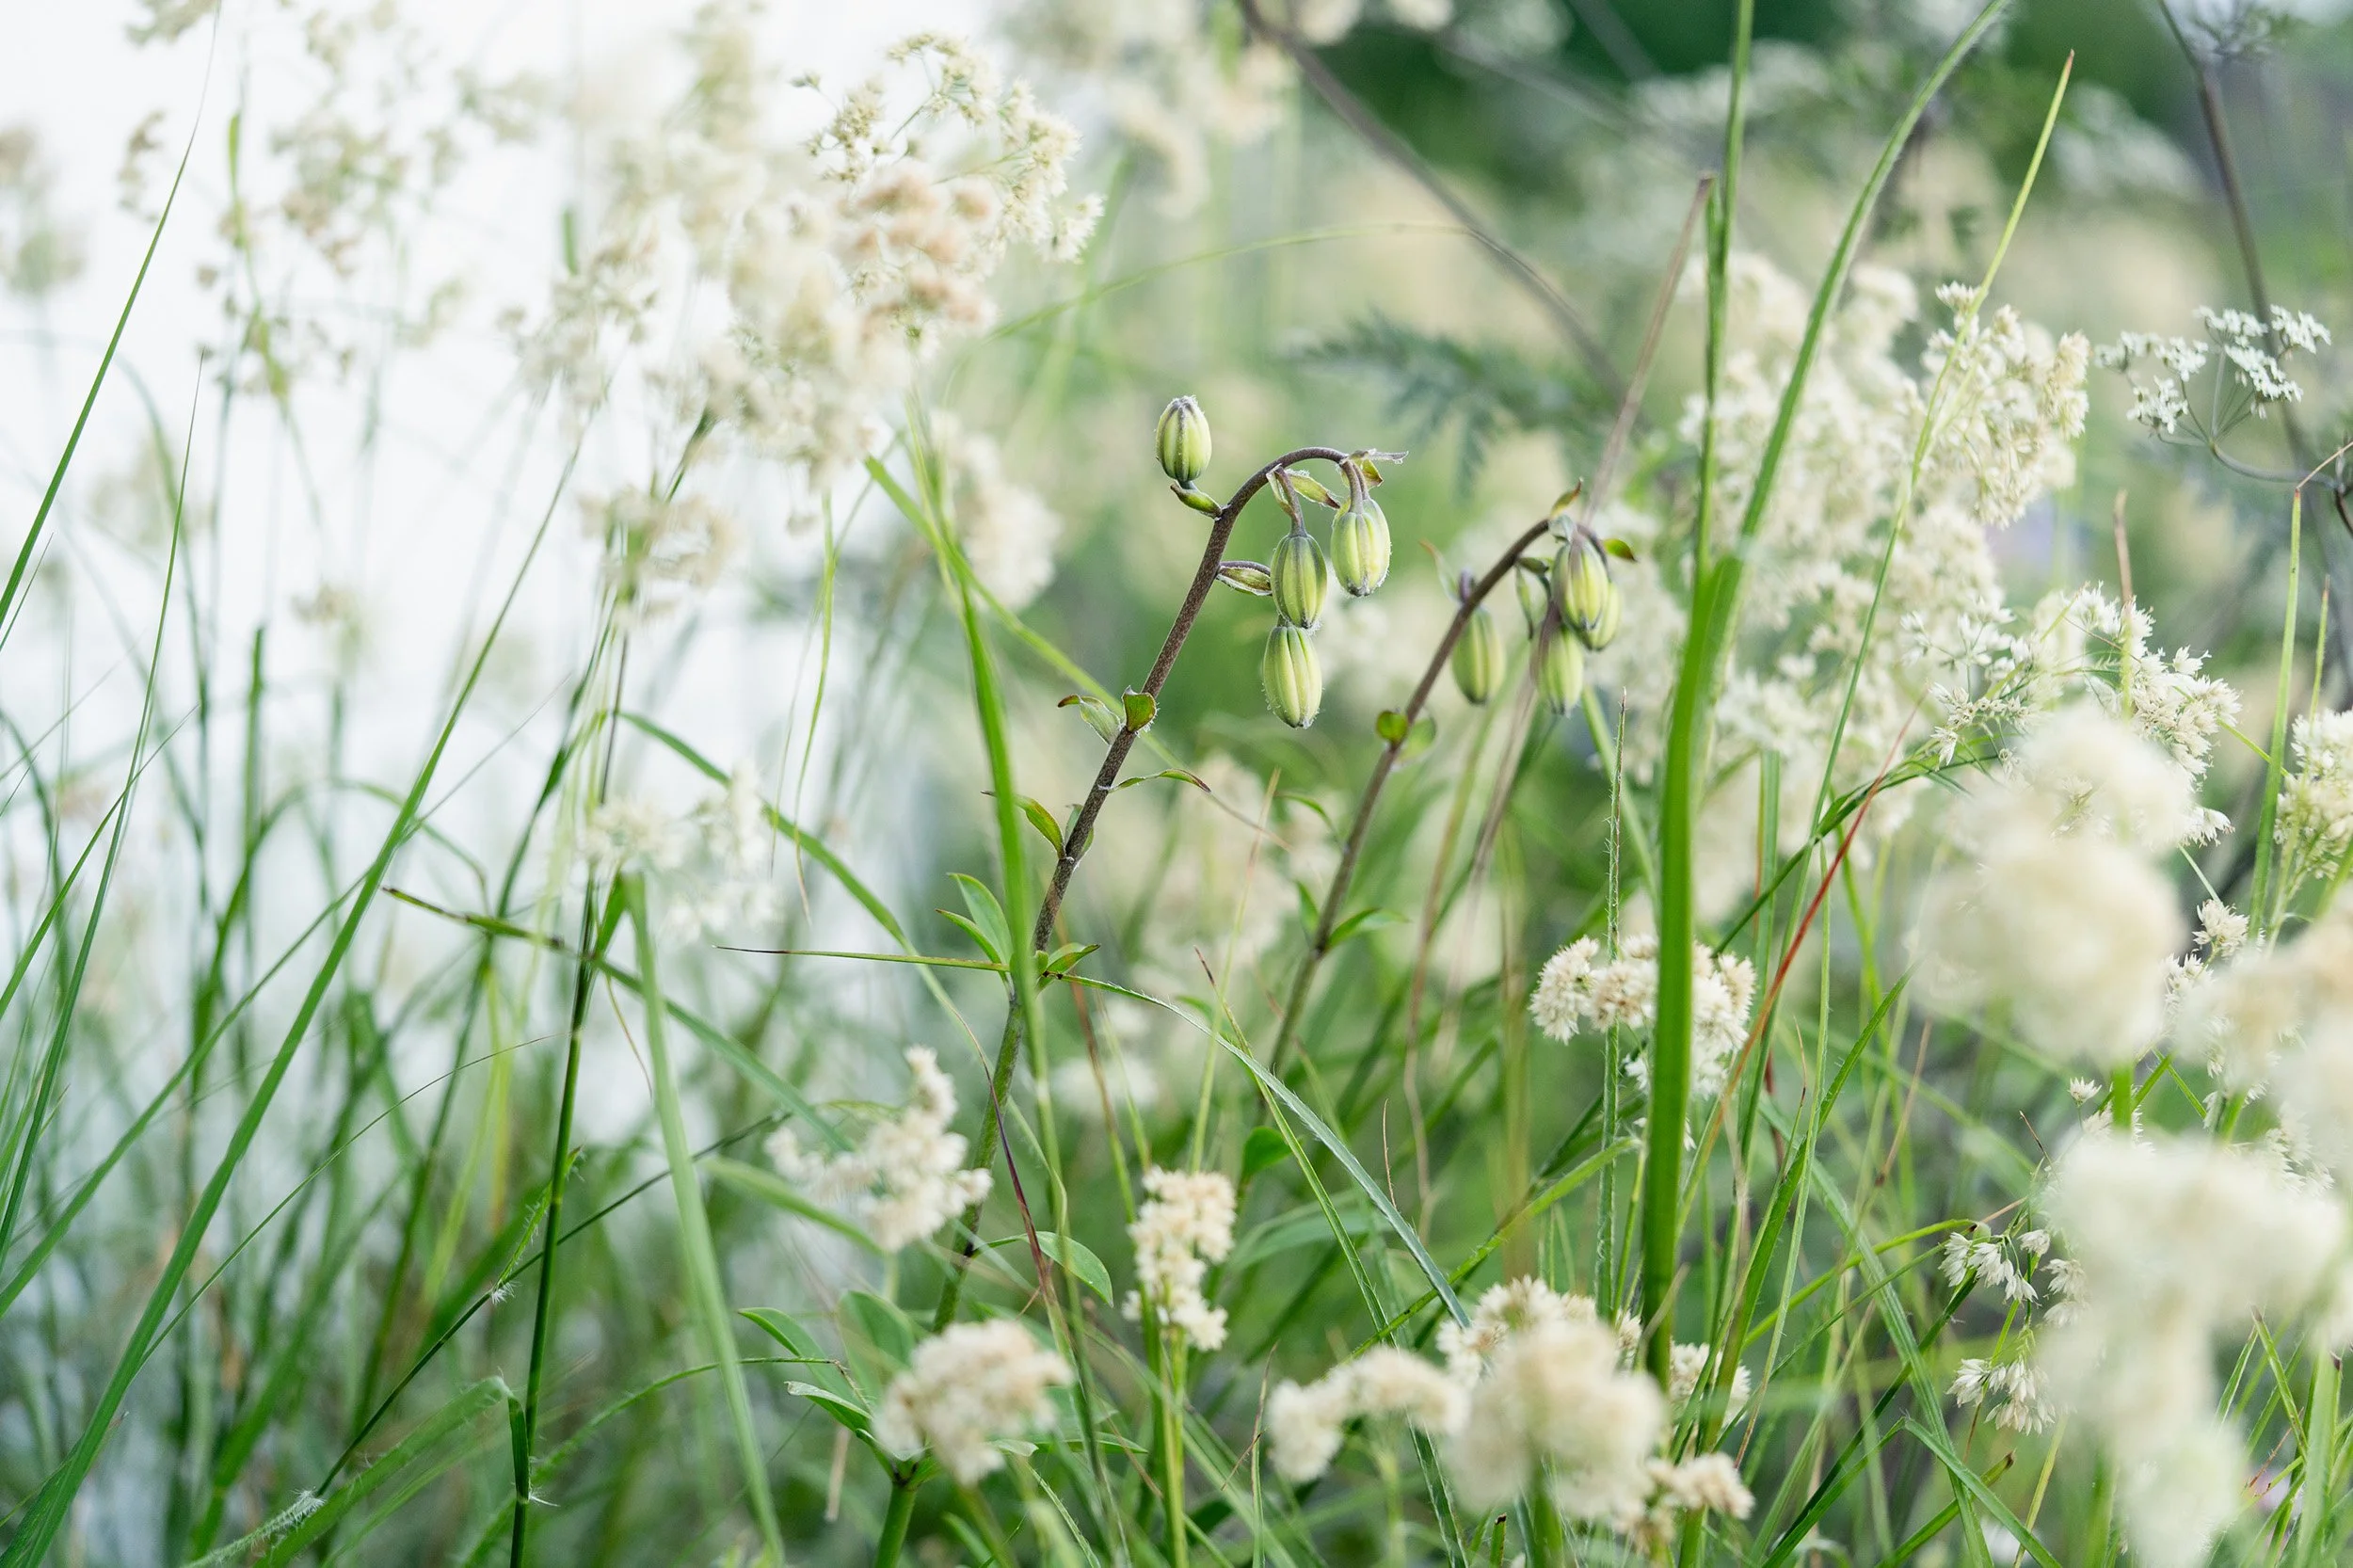
2. Detailed design
This phase develops the agreed concept into a complete, buildable design. I work through the technical details, materials and planting, with the design coordinated and costed to give you a clear basis for construction. The phase is structured around the three steps below.
2.1
Construction drawings and specifications
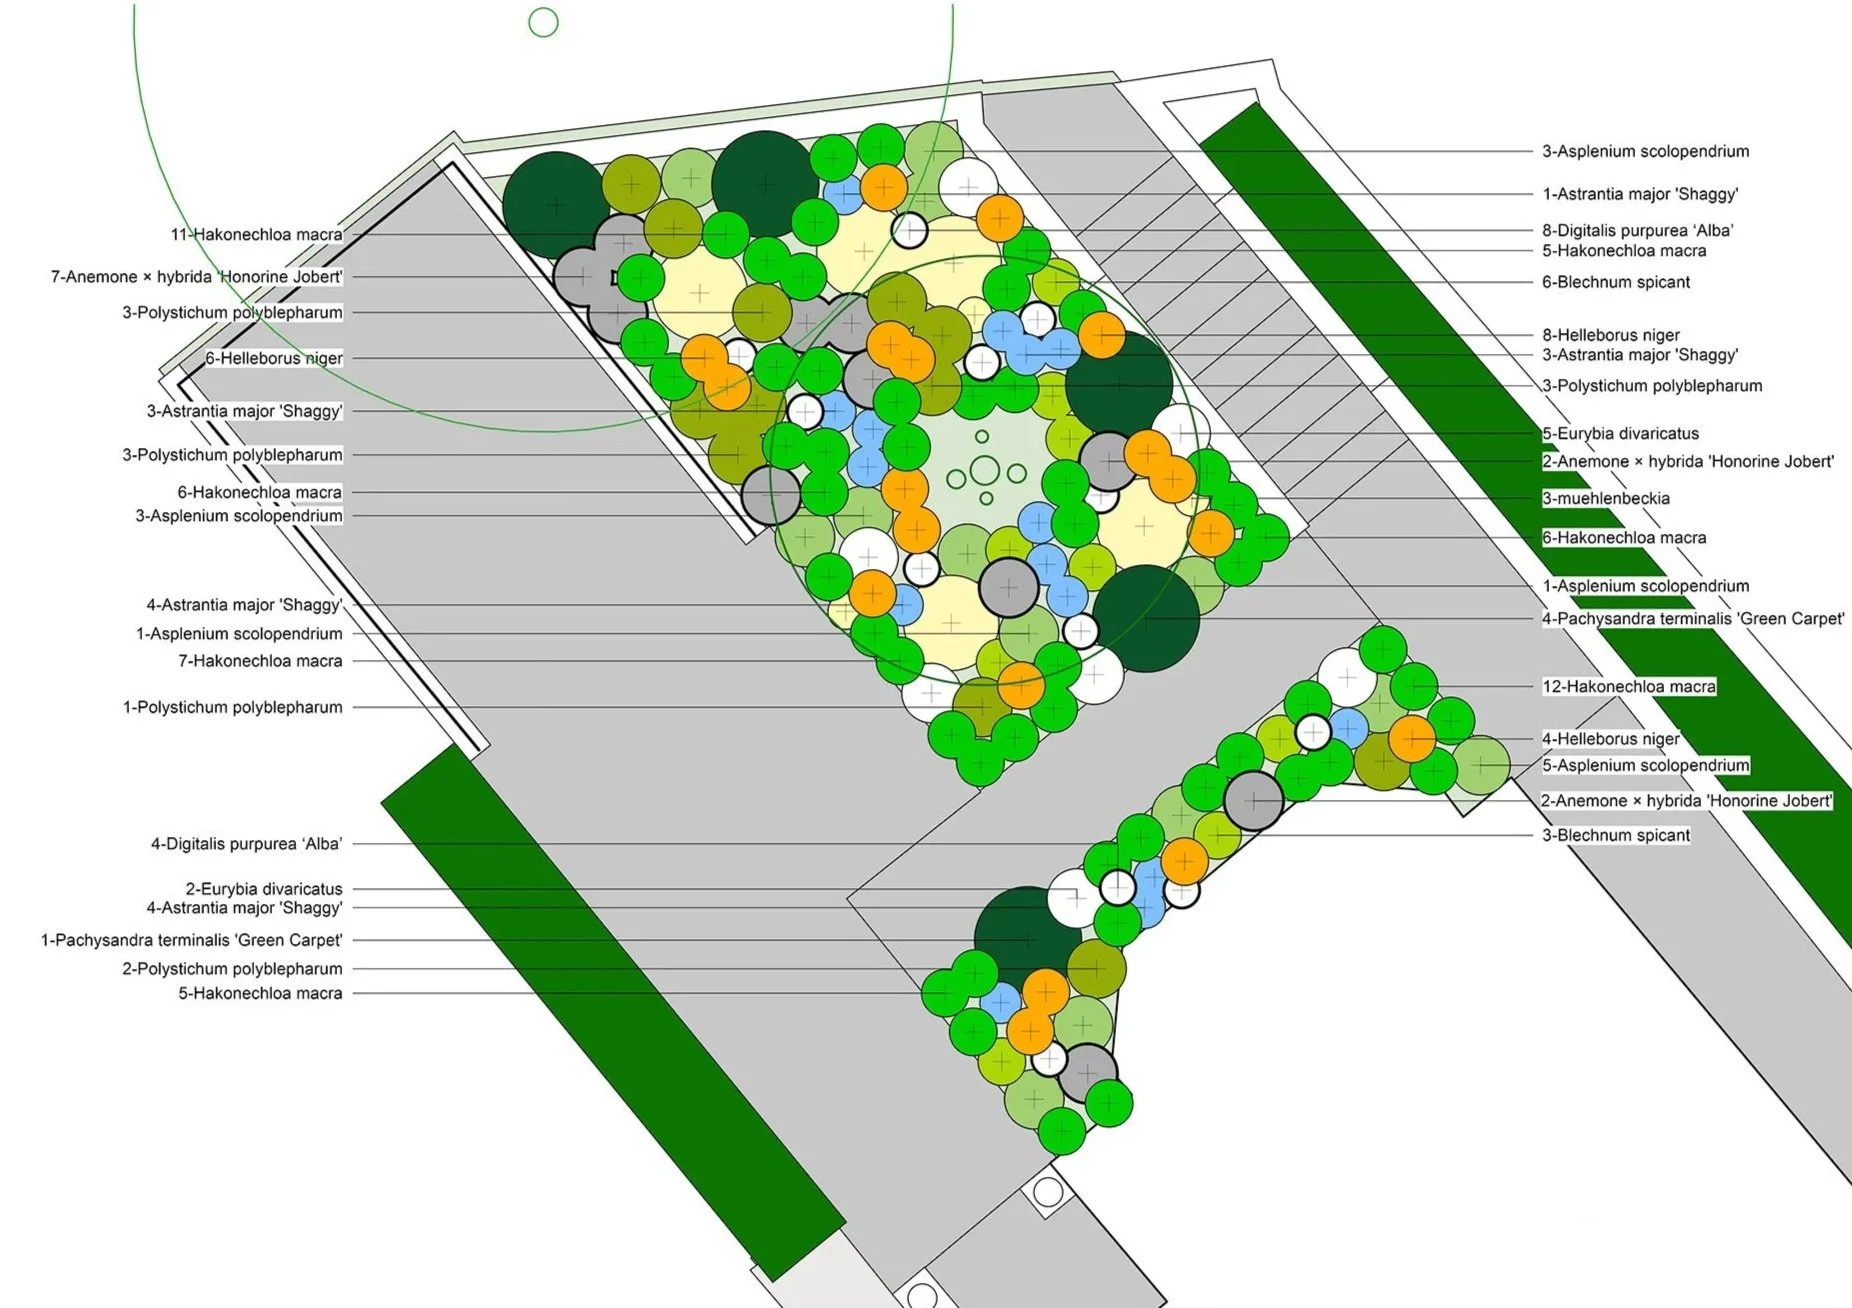
Once you are happy with the design, we move into the technical detail. I produce the drawings and specifications needed to accurately set out and build the garden, including the agreed layout, levels, drainage, electrics, materials and construction details for elements such as paving, steps, walls, seating and water features.
Where required, this stage also involves coordinating with other professionals, such as engineers, architects and specialist contractors.
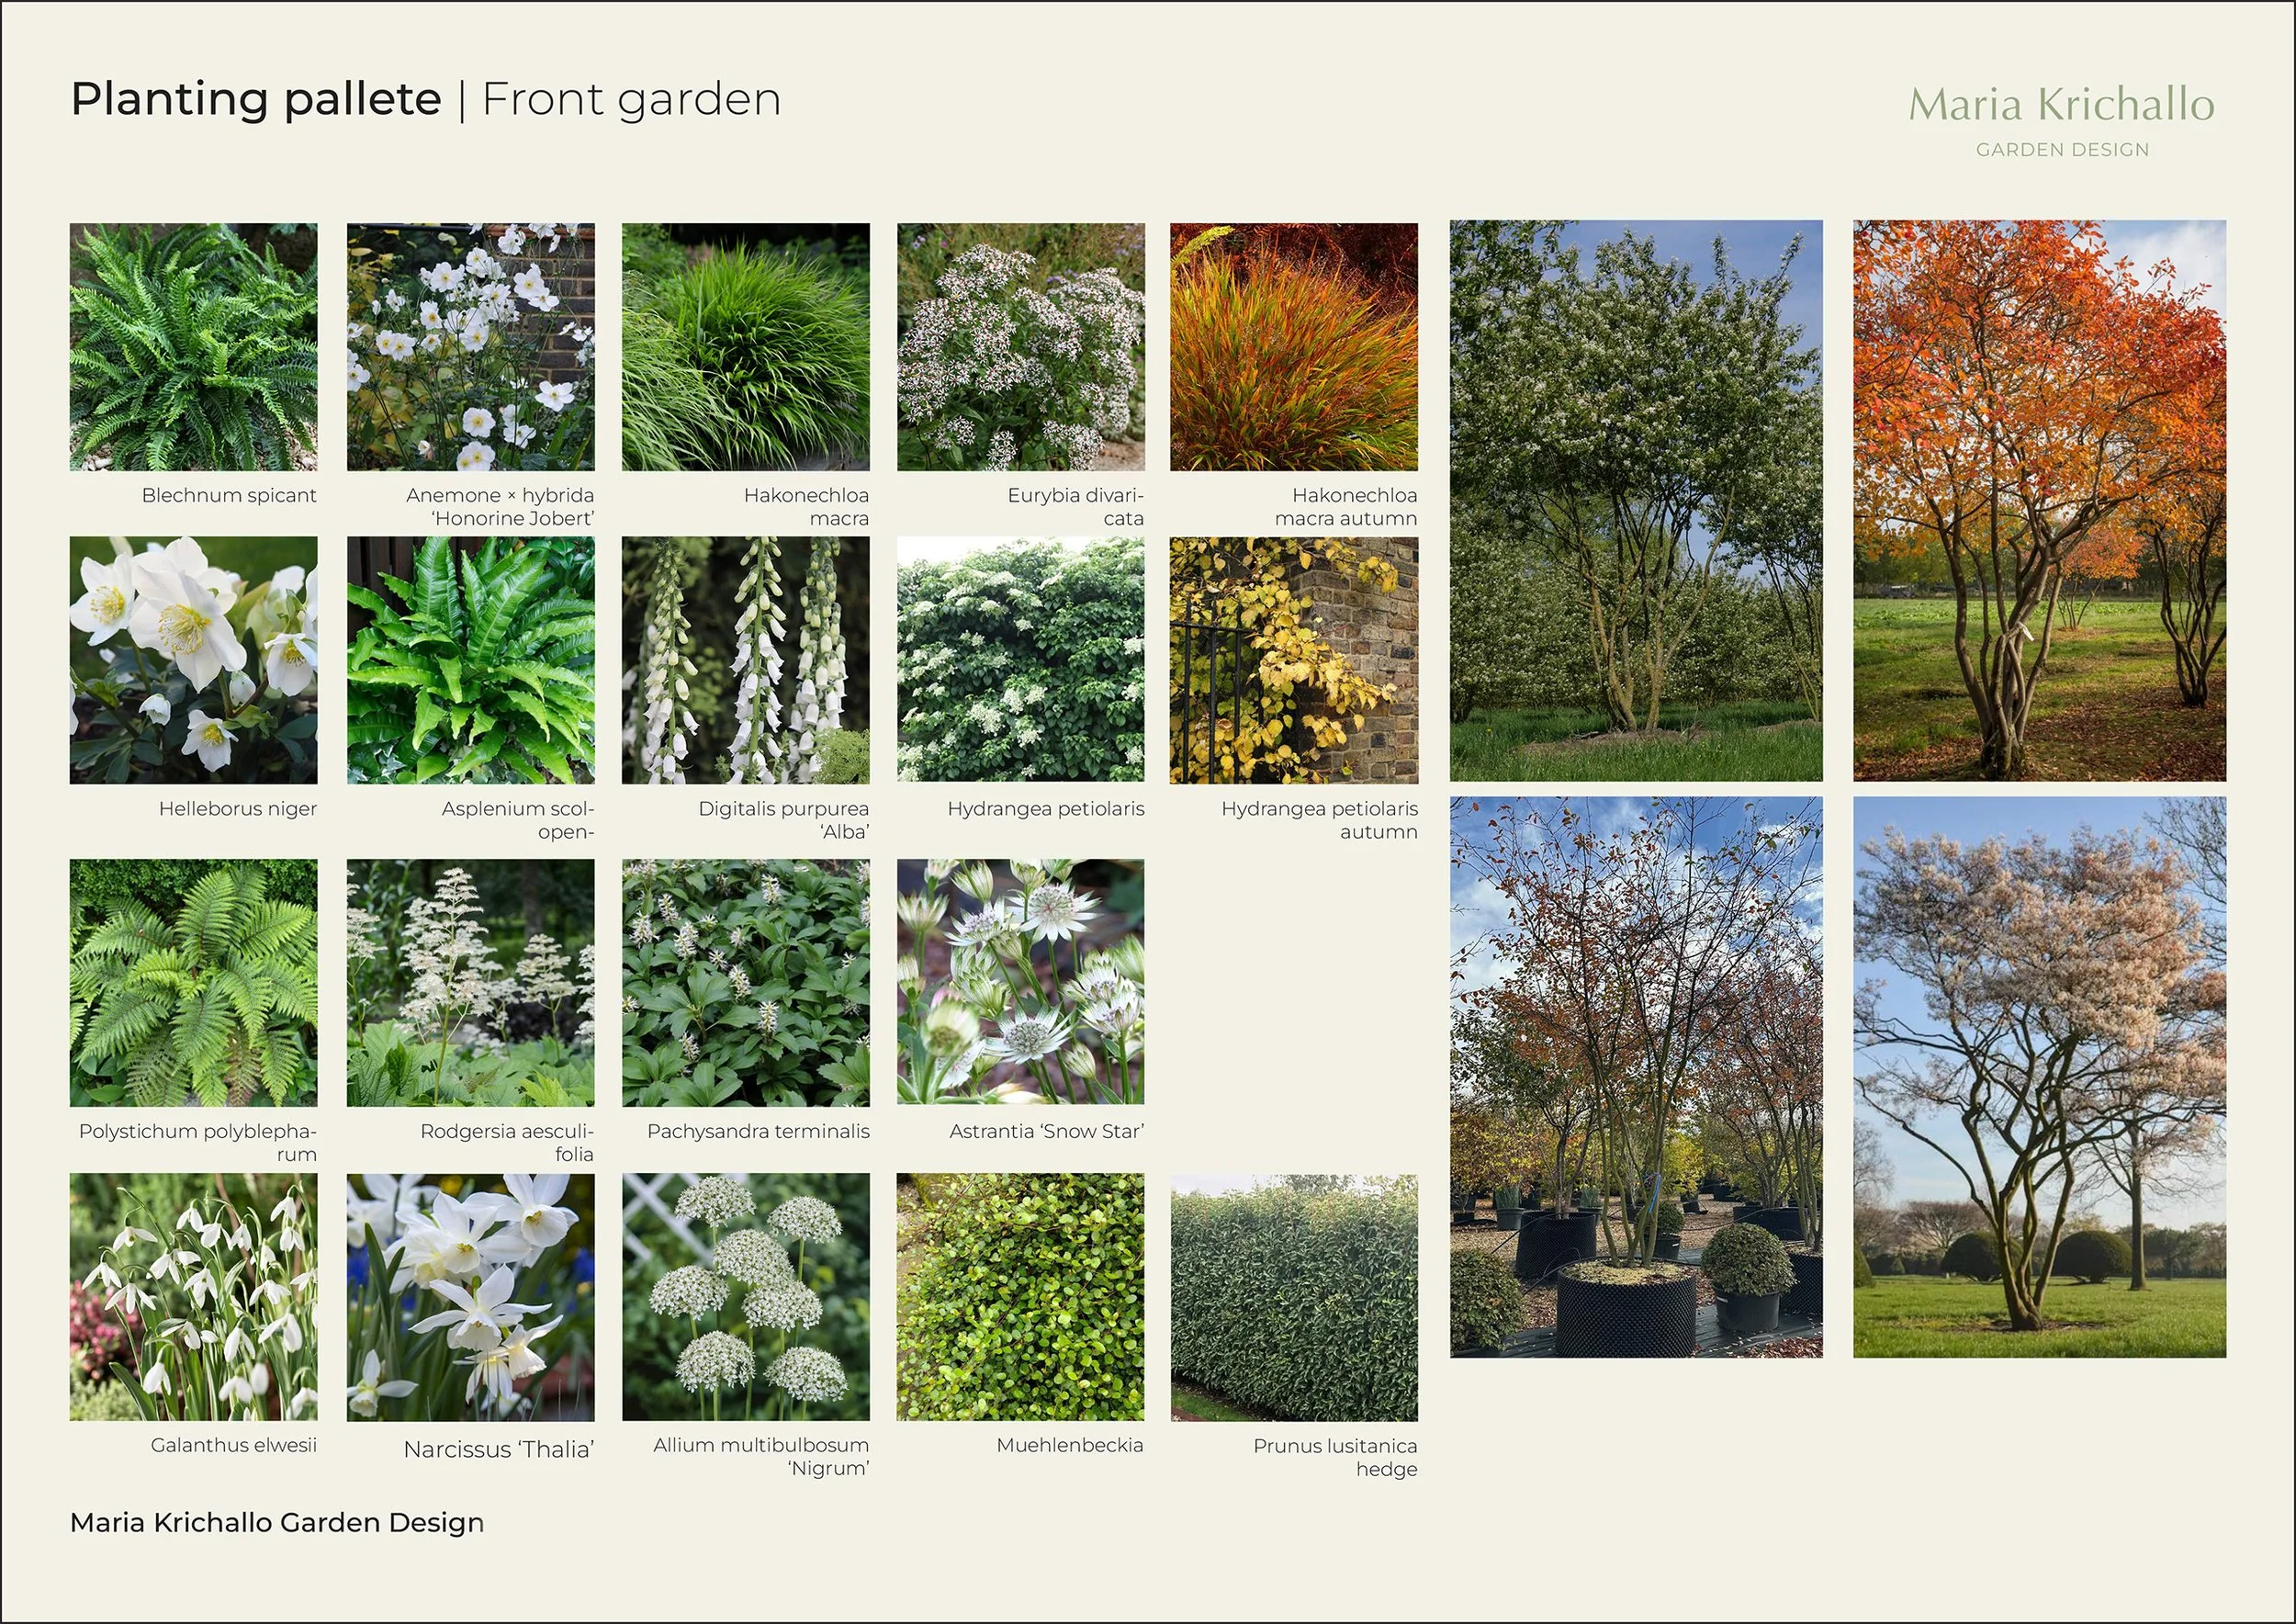
With the structure of the garden resolved, we develop the planting design to complete the atmosphere and bring the spaces to life. Species are carefully selected for the character and conditions of the garden, with consideration given to how the planting will develop and perform over time.
The planting design includes plans and schedules for costing, ordering and setting out. I personally select trees and key specimens to ensure the right plants are chosen for the design. A planting moodboard gives a clear sense of the overall planting character and how the scheme will develop through the seasons.
2.2
Planting design
Once the design is complete, I prepare a tender package and send it to suitable landscape contractors for costing. I work with a range of trusted contractors who can bring the design to life, but I’m equally happy to work with your preferred contractor. Depending on the project, quotations can be obtained from one contractor or several, giving you a clear basis for selecting the right contractor for the build.
2.3
Tender package

3. Build and planting
This phase brings the completed design to life, from appointing the right contractor through to planting and the final finishing touches. I stay involved throughout the build to oversee the design, coordinate key elements and ensure the garden is delivered as intended. The phase is structured around the four steps below.
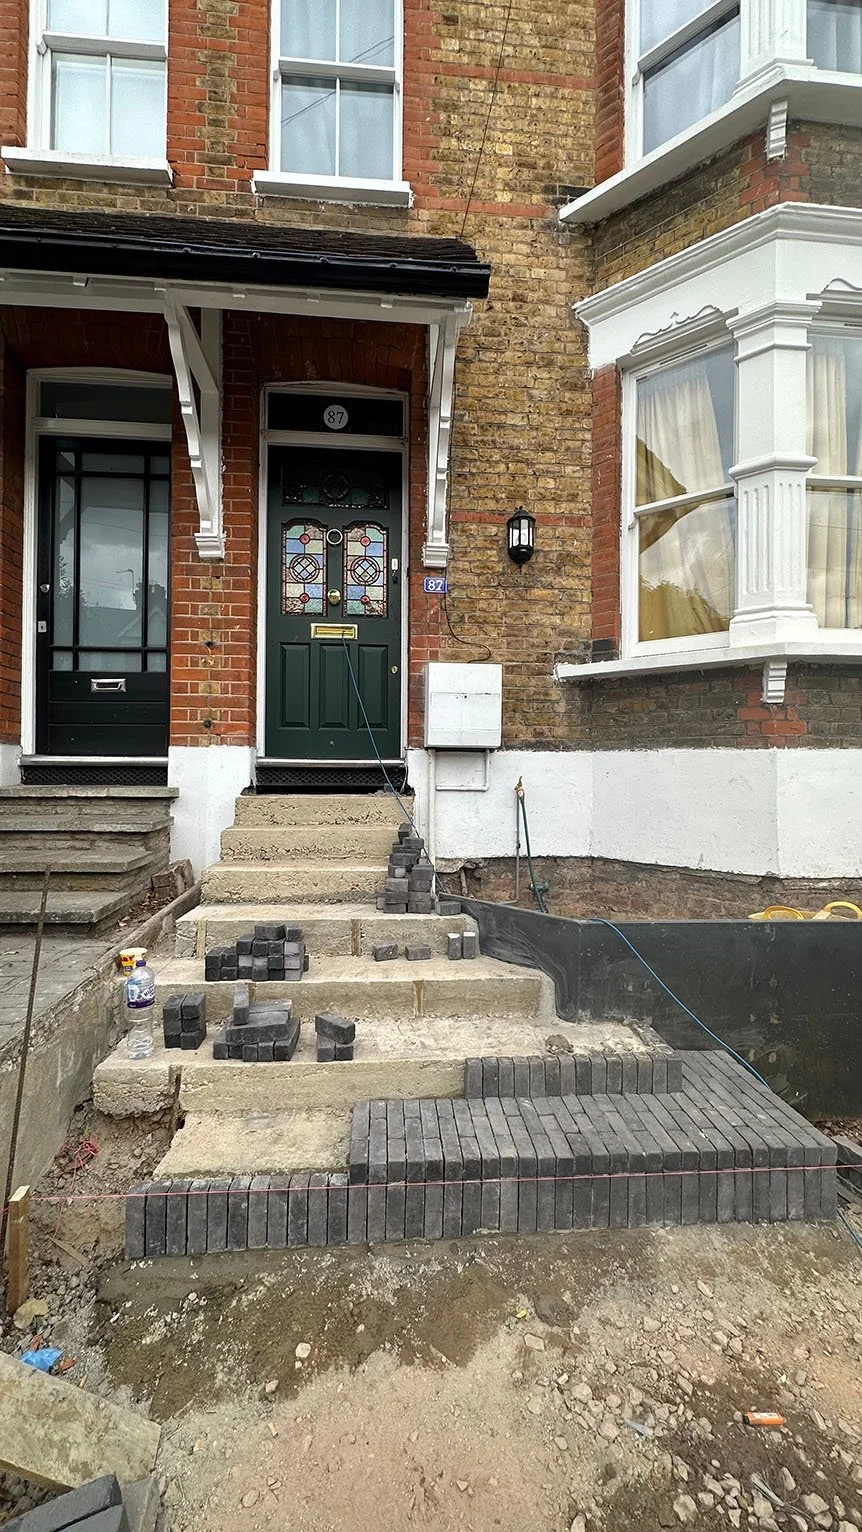
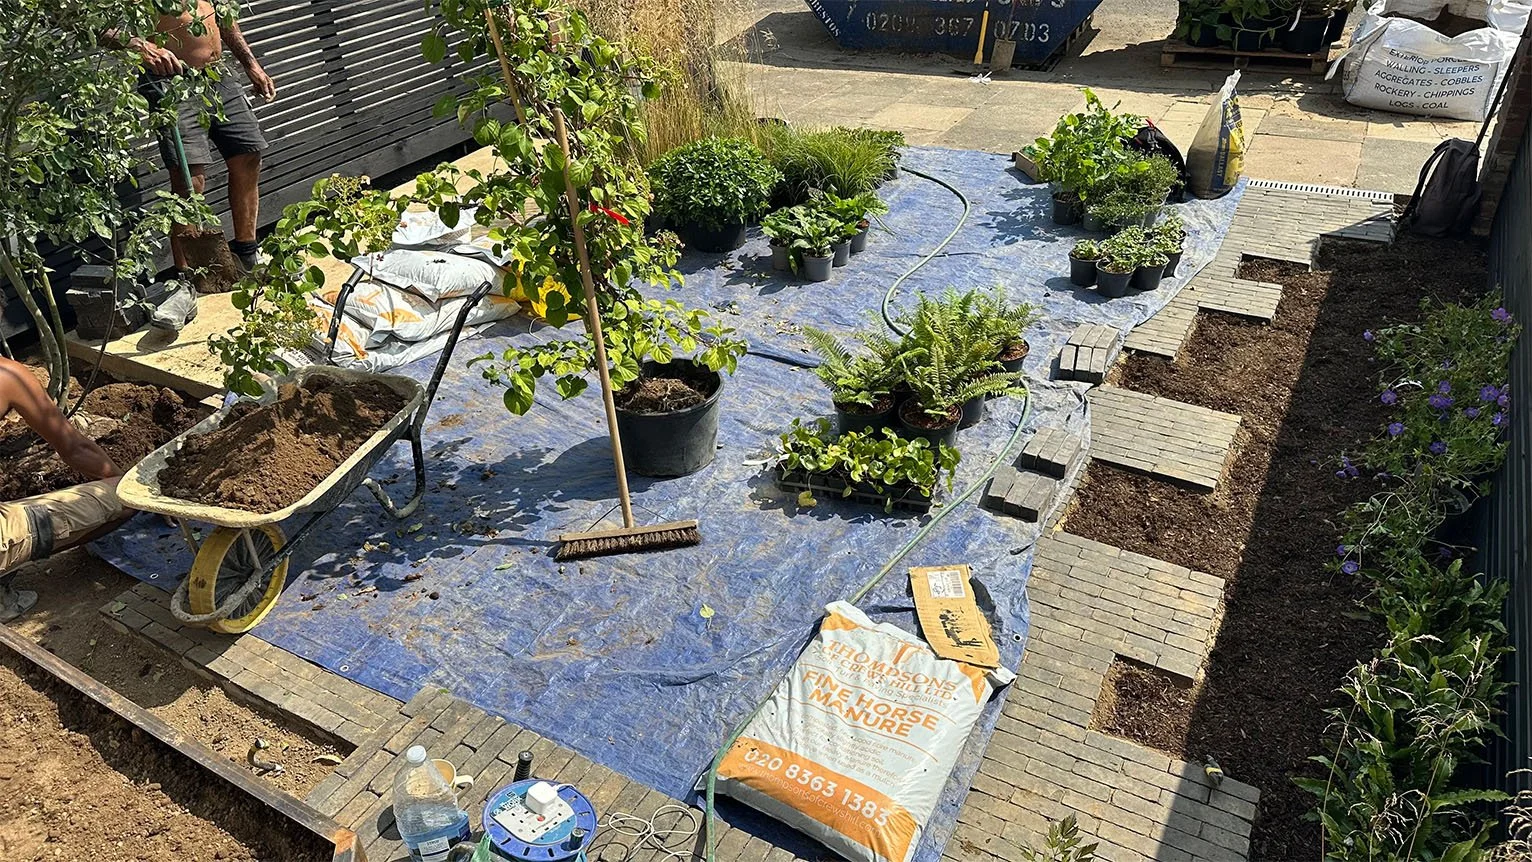
Once the contractor is selected, we agree the programme and start date for the build. I stay involved throughout construction, visiting the site regularly to oversee the work, resolve questions and details as they arise, and ensure the garden is built to the intent of the design and a high standard.
3.1
Overseeing the build
The plants are ordered and delivery coordinated with my help. I personally set out every plant by hand on site to ensure the finished planting achieves the intended result. The contractors then plant everything, finishing with the final layer of mulch.
3.2
Planting
Where appropriate, lighting and irrigation are designed as part of the garden from the outset, so the necessary infrastructure is coordinated and in place during the build.
For the finishing touches, I can source and supply furniture, pots, planters, sculpture and other decorative elements, helping the garden settle naturally into use.
3.3
Lighting, irrigation and finishes
Once the planting is complete, I prepare a maintenance guide tailored to your garden, covering the care your plants need so you can confidently look after them as they establish and mature. If you prefer professional help, I can also recommend a local gardener from my trusted contractors.
3.4
Maintenance guide
Questions
-
Not necessarily. A small garden can benefit from a focused approach, and the scope of the design can be tailored to what you need.
A consultation can help resolve a particular problem or provide direction for a project you are taking on yourself. I can also produce design drawings for a garden you intend to build with your own contractor, or develop a planting design where the existing hard landscape already works.
The full design is most useful when you want the whole garden to feel considered as one space — with layout, levels, materials and planting developed together.
-
Yes. Most of my projects are in London and the surrounding areas, but I also take on projects elsewhere in the UK and internationally.
For projects further afield, the design process remains the same, with the number and timing of site visits agreed at the outset. Travel becomes a more significant part of the project as distance increases, so this is something we discuss from the beginning.
For international projects, I can work remotely with a local contractor, providing the full design and planting information, or travel to the site and be more closely involved. I have worked with clients in Switzerland, the Netherlands, Italy and further afield.
-
From the first conversation to the plants going in, anywhere from three or four months to a year — sometimes longer.
The timeframe depends on the size and complexity of the project, how quickly decisions are made, finding the right contractor and, once construction begins, the contractor’s programme and the weather.
Where budget or timing makes it sensible, a garden can also be built in phases.
And then the garden needs its own time. Planting typically takes a year or two to establish and begin to feel like the garden that has always been there.
-
There is no fixed building season for gardens, and landscape contractors generally work throughout the year. Winter does bring a greater risk of wet weather, however, and prolonged rain can make the soil unworkable and affect the progress of the build.
Planting is generally best carried out from October to April, when conditions are cooler and wetter. With irrigation planned as part of the design, planting can be carried out at other times of year too.
If you would like the garden ready to enjoy by early summer, I recommend starting the design process in the previous autumn or winter. This allows time for the design, detailed drawings, contractor appointment and construction to be completed before the main summer season.
-
The cost of the design is quoted per project, based on the size and complexity of the garden and the level of design and detail required. Each phase is priced separately and invoiced as it is delivered, so you can decide whether to continue at each stage.
The garden build itself is a separate investment. As a useful starting point, it can help to think about the garden in the same way you would an interior renovation: consider what you might spend on a kitchen or other major part of your home, and relate that to the size and scope of the outdoor space.
As a broad guide, professional garden design can be around 10–15% of the landscape construction cost, although this varies depending on the project and the level of service required. The construction budget will also depend on the materials, structures, planting and other elements you choose.
We discuss your budget from the beginning and develop the design with it in mind, so you can make decisions about where to invest and where to be more restrained as the project develops.