
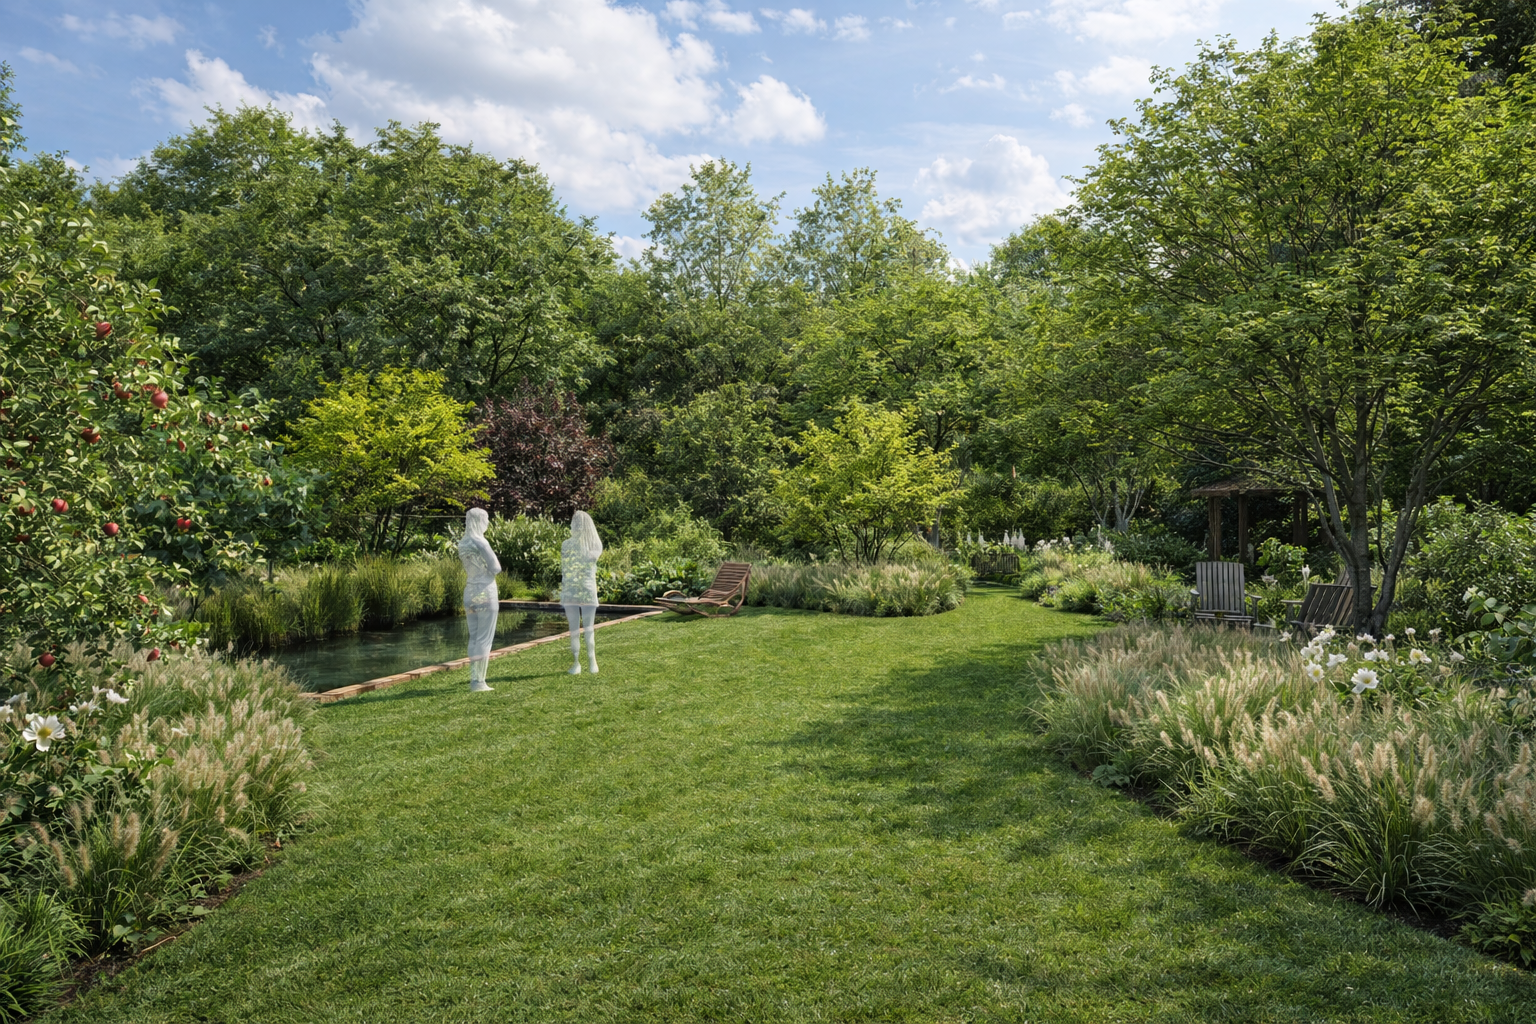
The Lodge
Ongoing project
The clients bought the property for its generous garden and wanted to maximise outdoor living. Inspired by their love of gaming and up-cycling, the garden was reimagined as a game journey, with separate areas offering different moods and experiences.
The garden presented a number of challenges. The house sits tightly into one corner of the plot with limited views into the garden, while a row of mature trees, which the clients wanted to retain, further separates it from the wider garden. The parking area lacked privacy from both the house and neighbouring property, while the contemporary house and slate terrace needed to sit comfortably alongside the traditional brick outbuilding and historic water feature.
The primary design move was to draw movement deep into the garden, visually and materially connecting the different spaces. A staggered slate pathway leads into the landscape, while clay paver terraces echo the brick of the office. Further on, lawns and stepping stones soften the hard landscape, creating a gradual transition towards a wilder character.
The restored water feature forms the heart of the garden, with a fire pit creating a social gathering space. A swing, gazebo and bespoke bench provide quieter places to pause within the woodland.
Planting changes character throughout the garden. Large beds of ornamental grasses and perennials create softness, movement and year-round interest around the main terrace. Further into the garden, simpler meadow-like planting evokes openness and wildness, while marginal planting and shrubs around the pond create a secluded atmosphere. In the shadier lower areas, woodland planting focuses on foliage, texture and seasonal change.
The first stage of construction was completed in 2025, with planting scheduled for 2026.
Completion: 2025-2026
Contractor: McNaughton’s

Dining terrace
Area around historic water feature
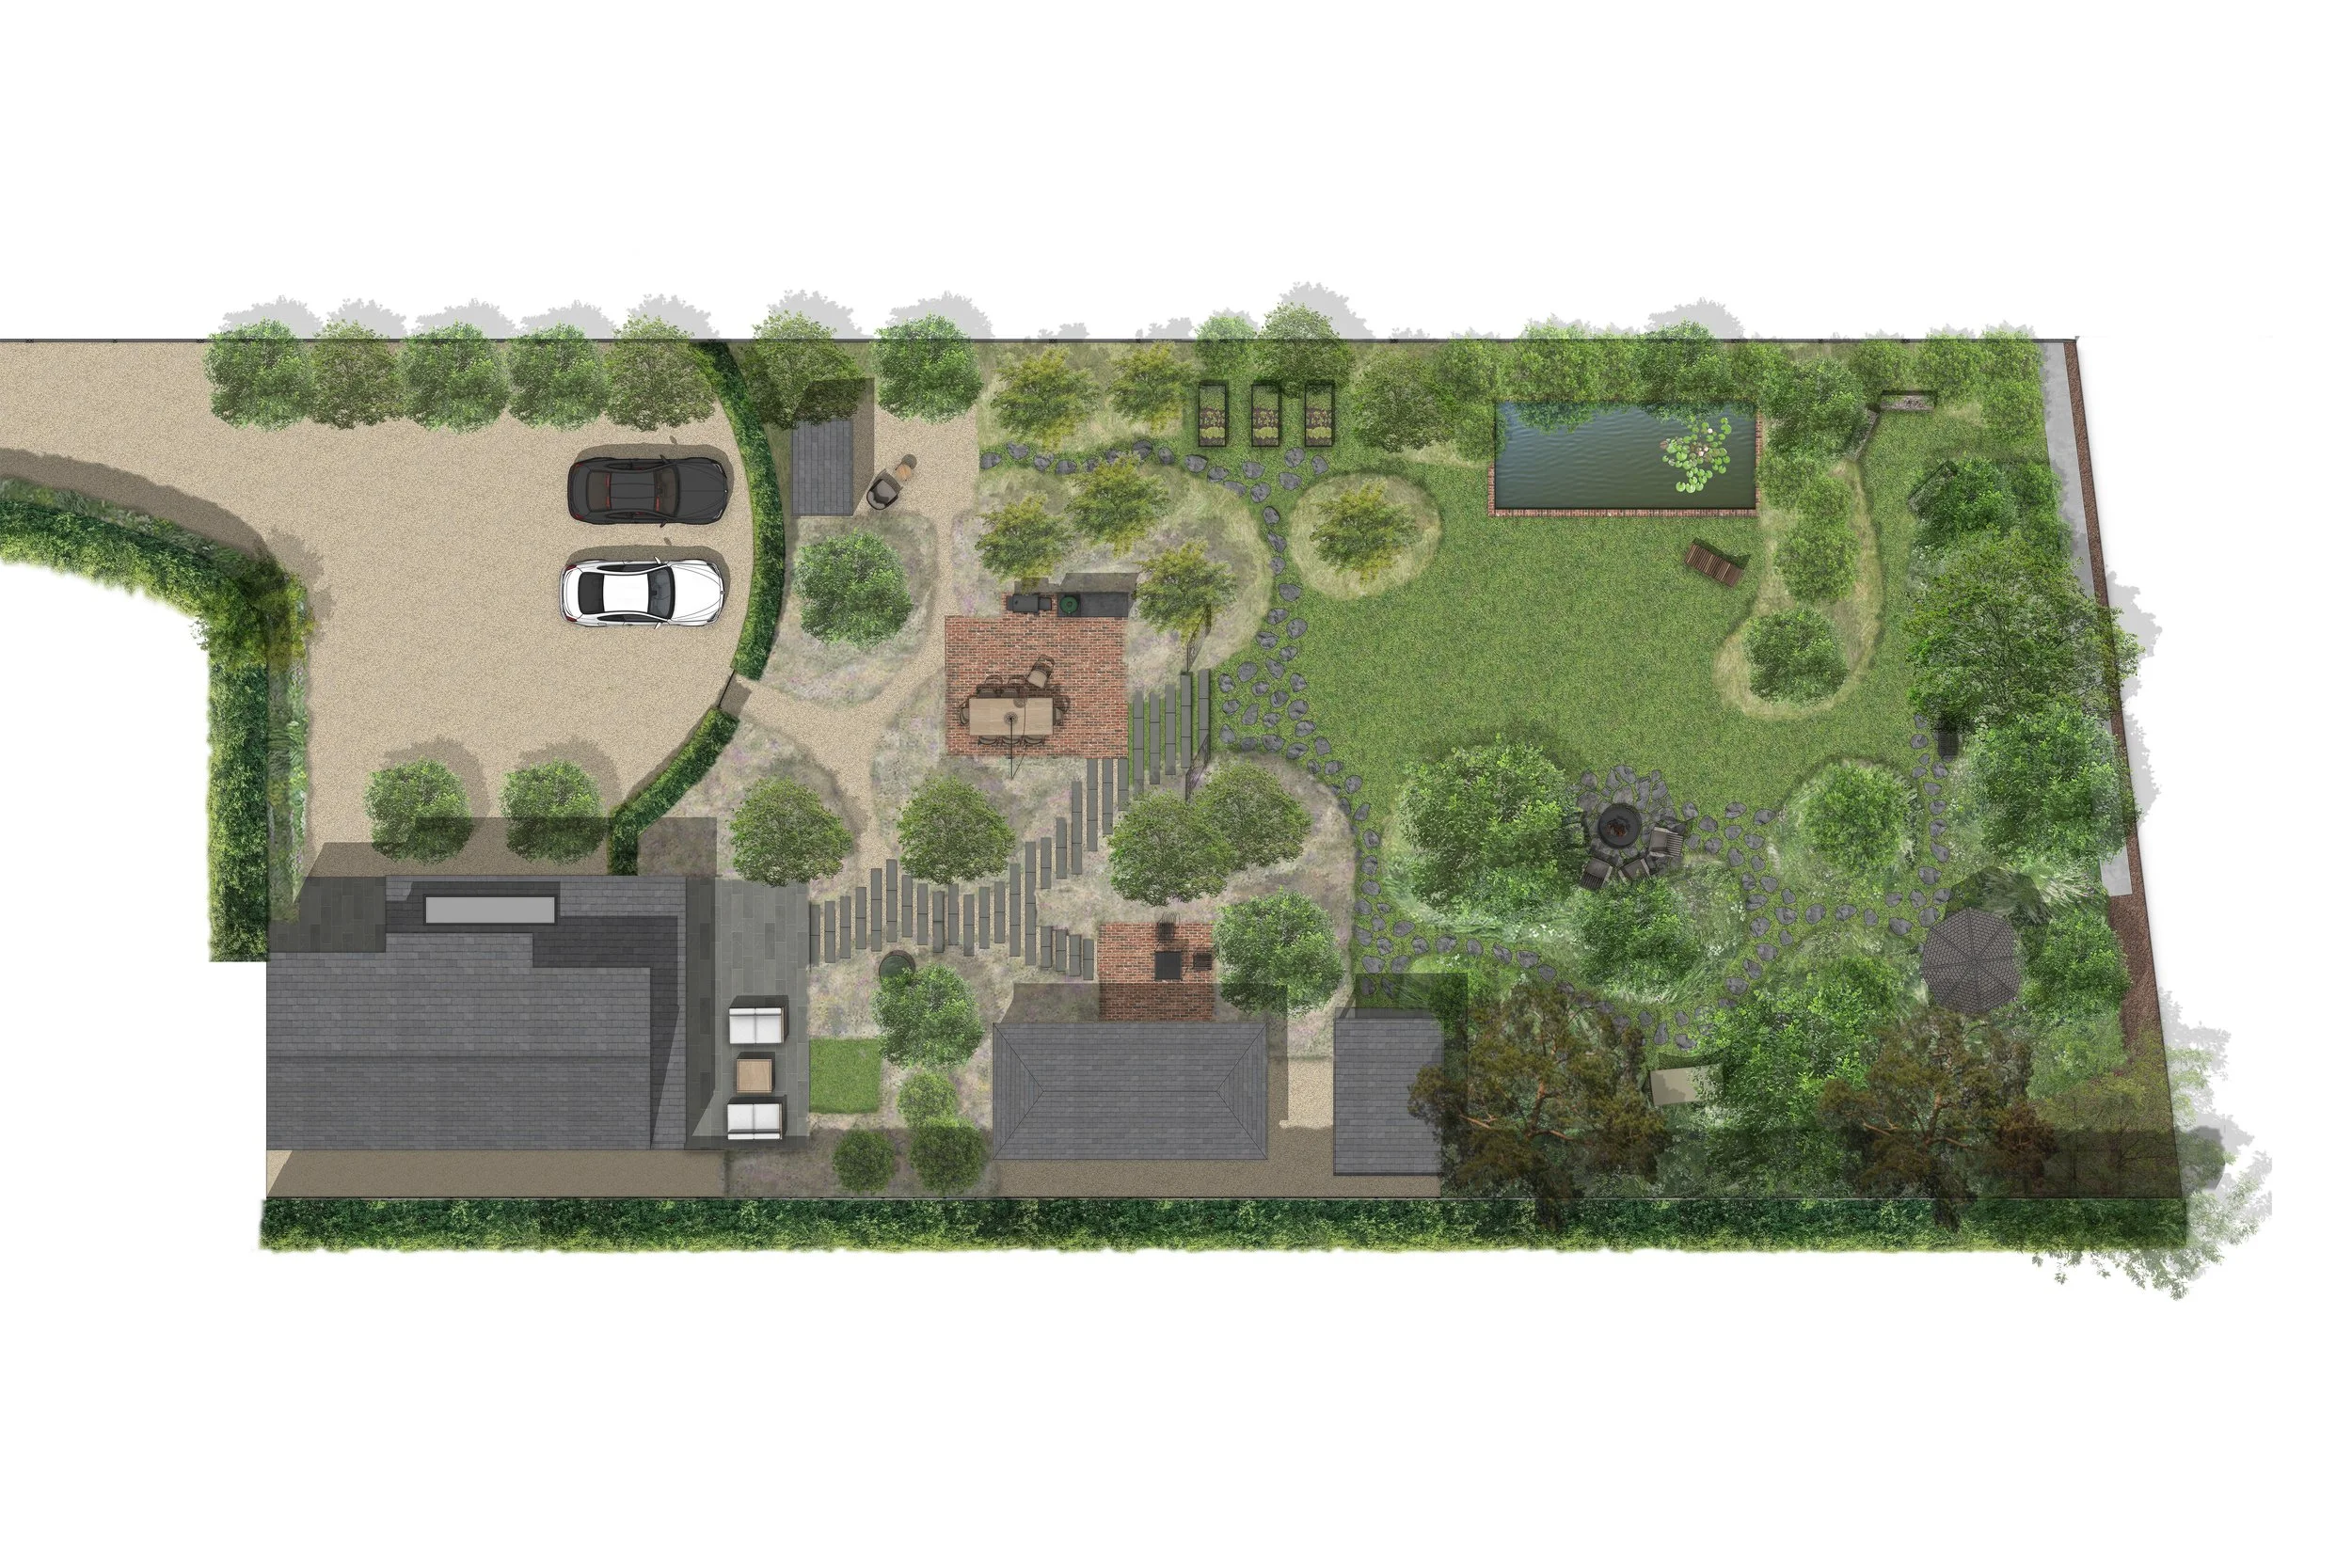
Masterplan
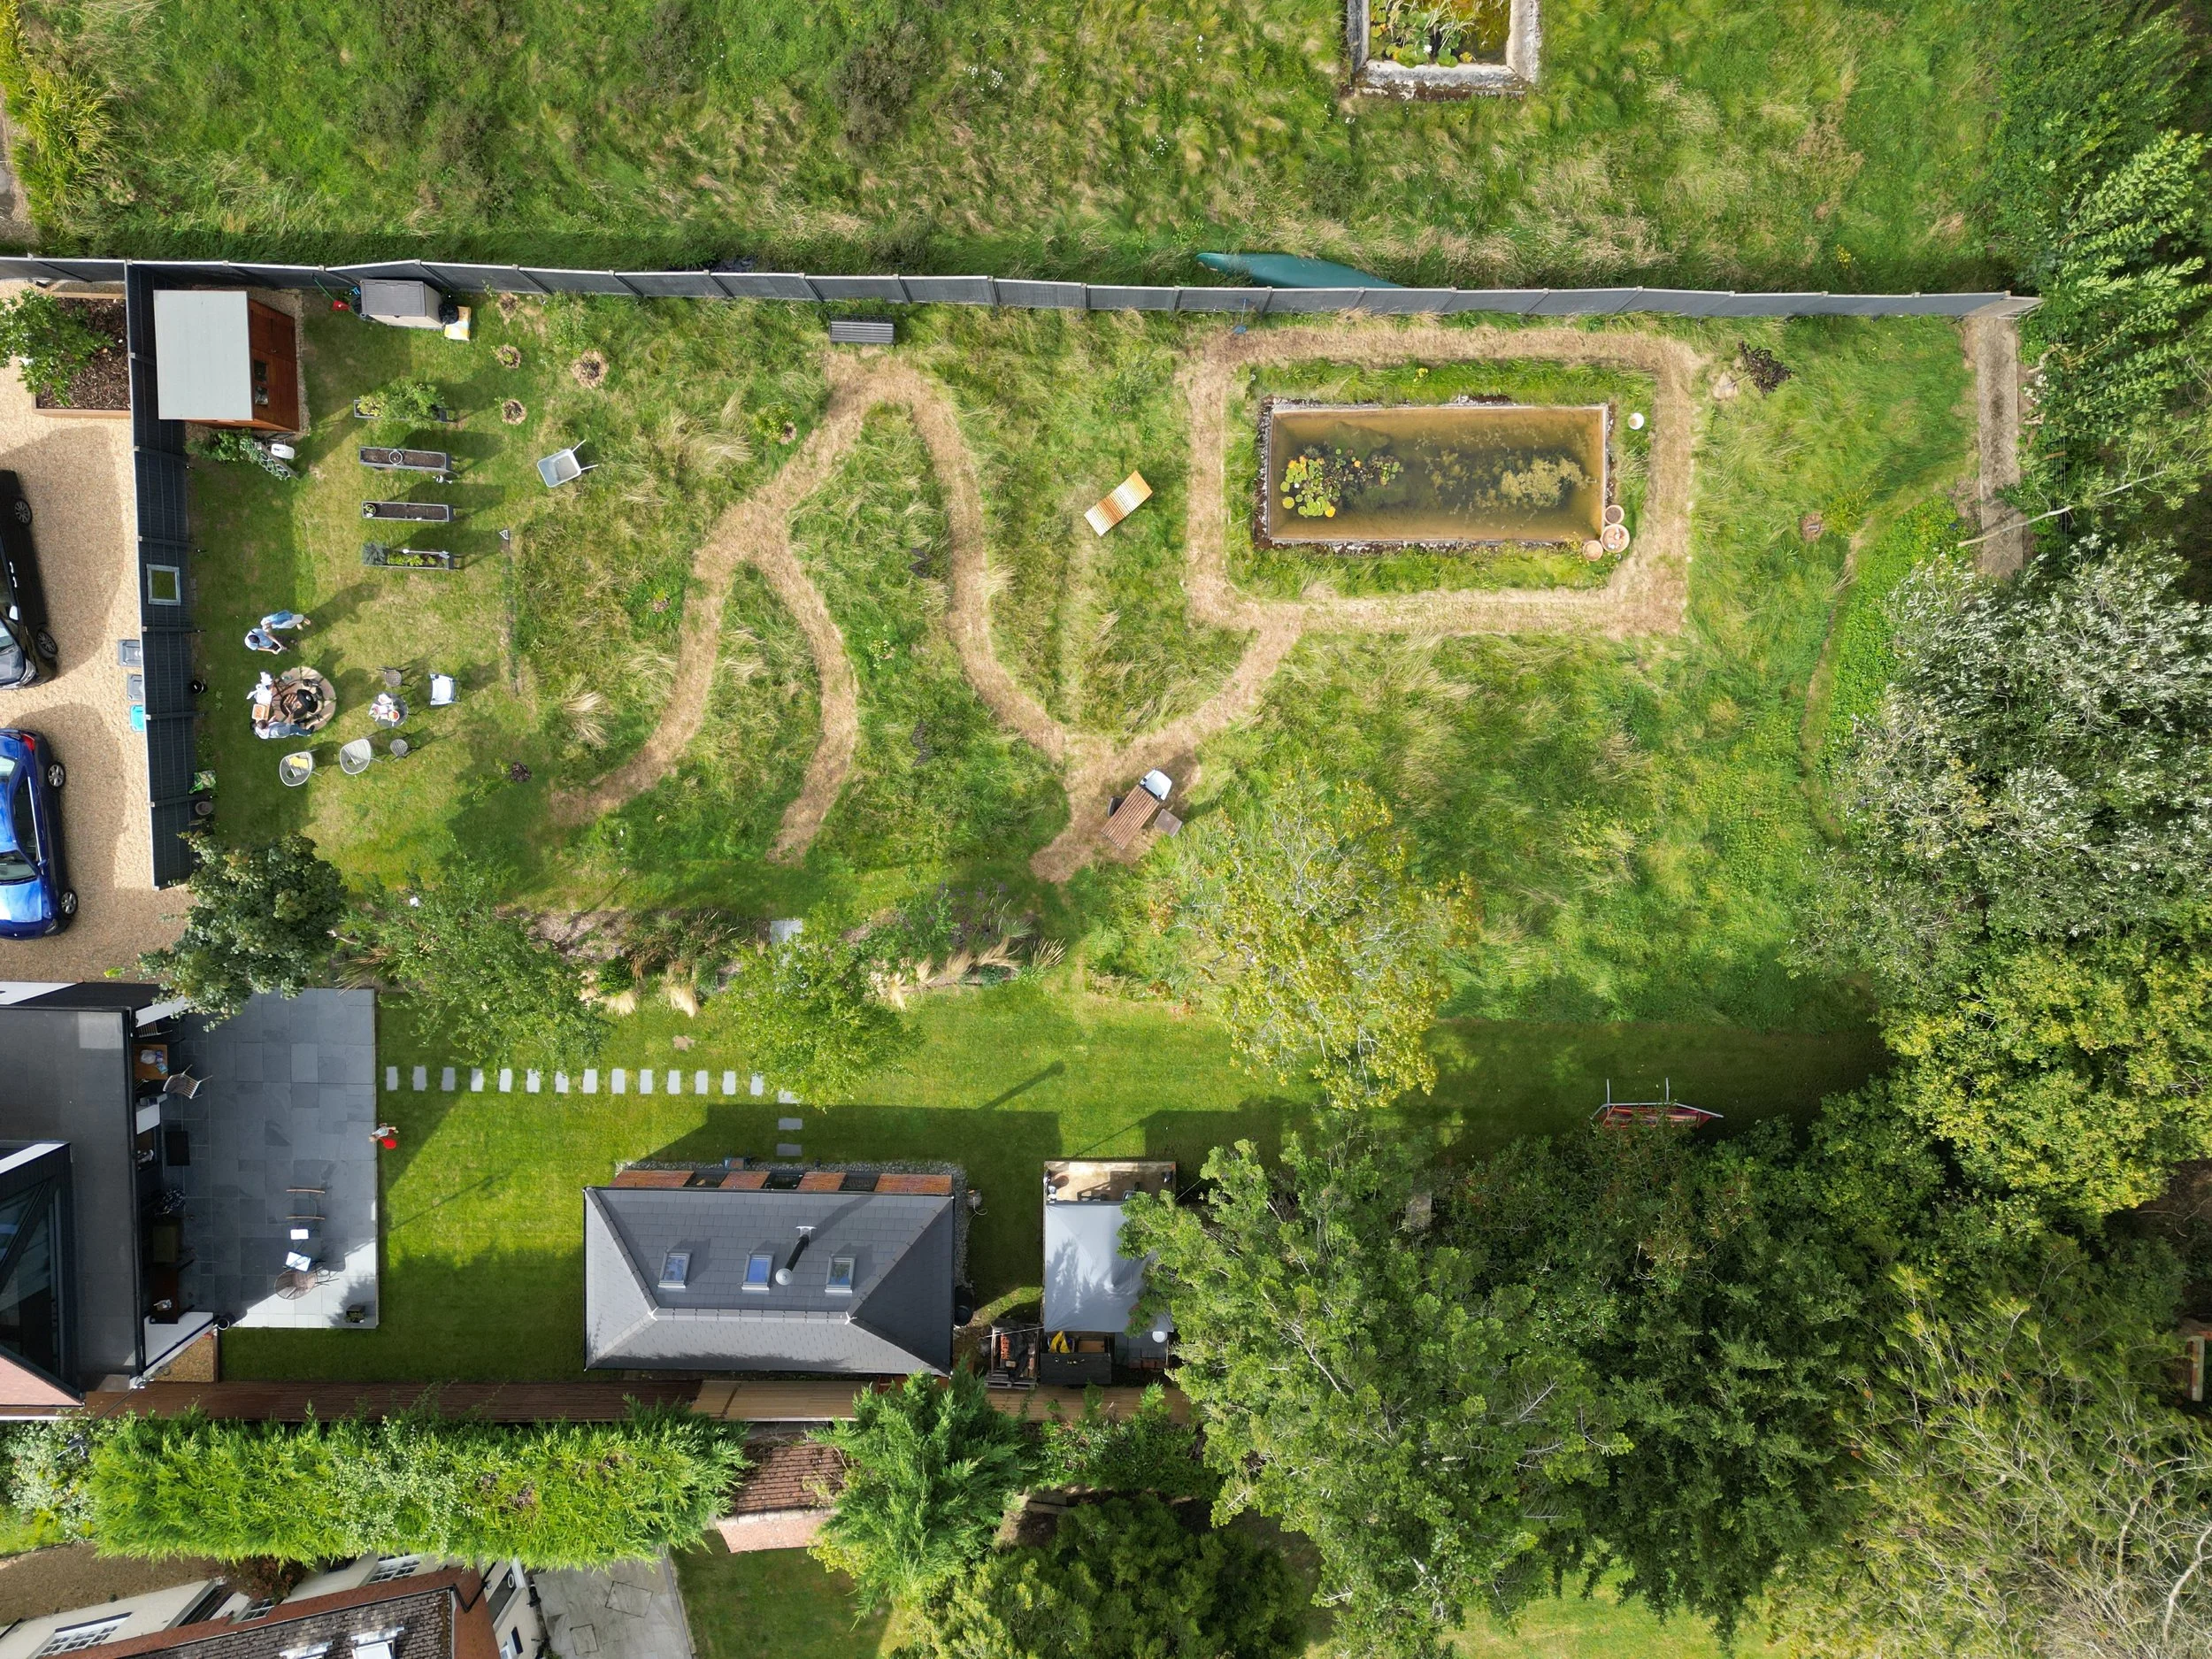
Before intervention
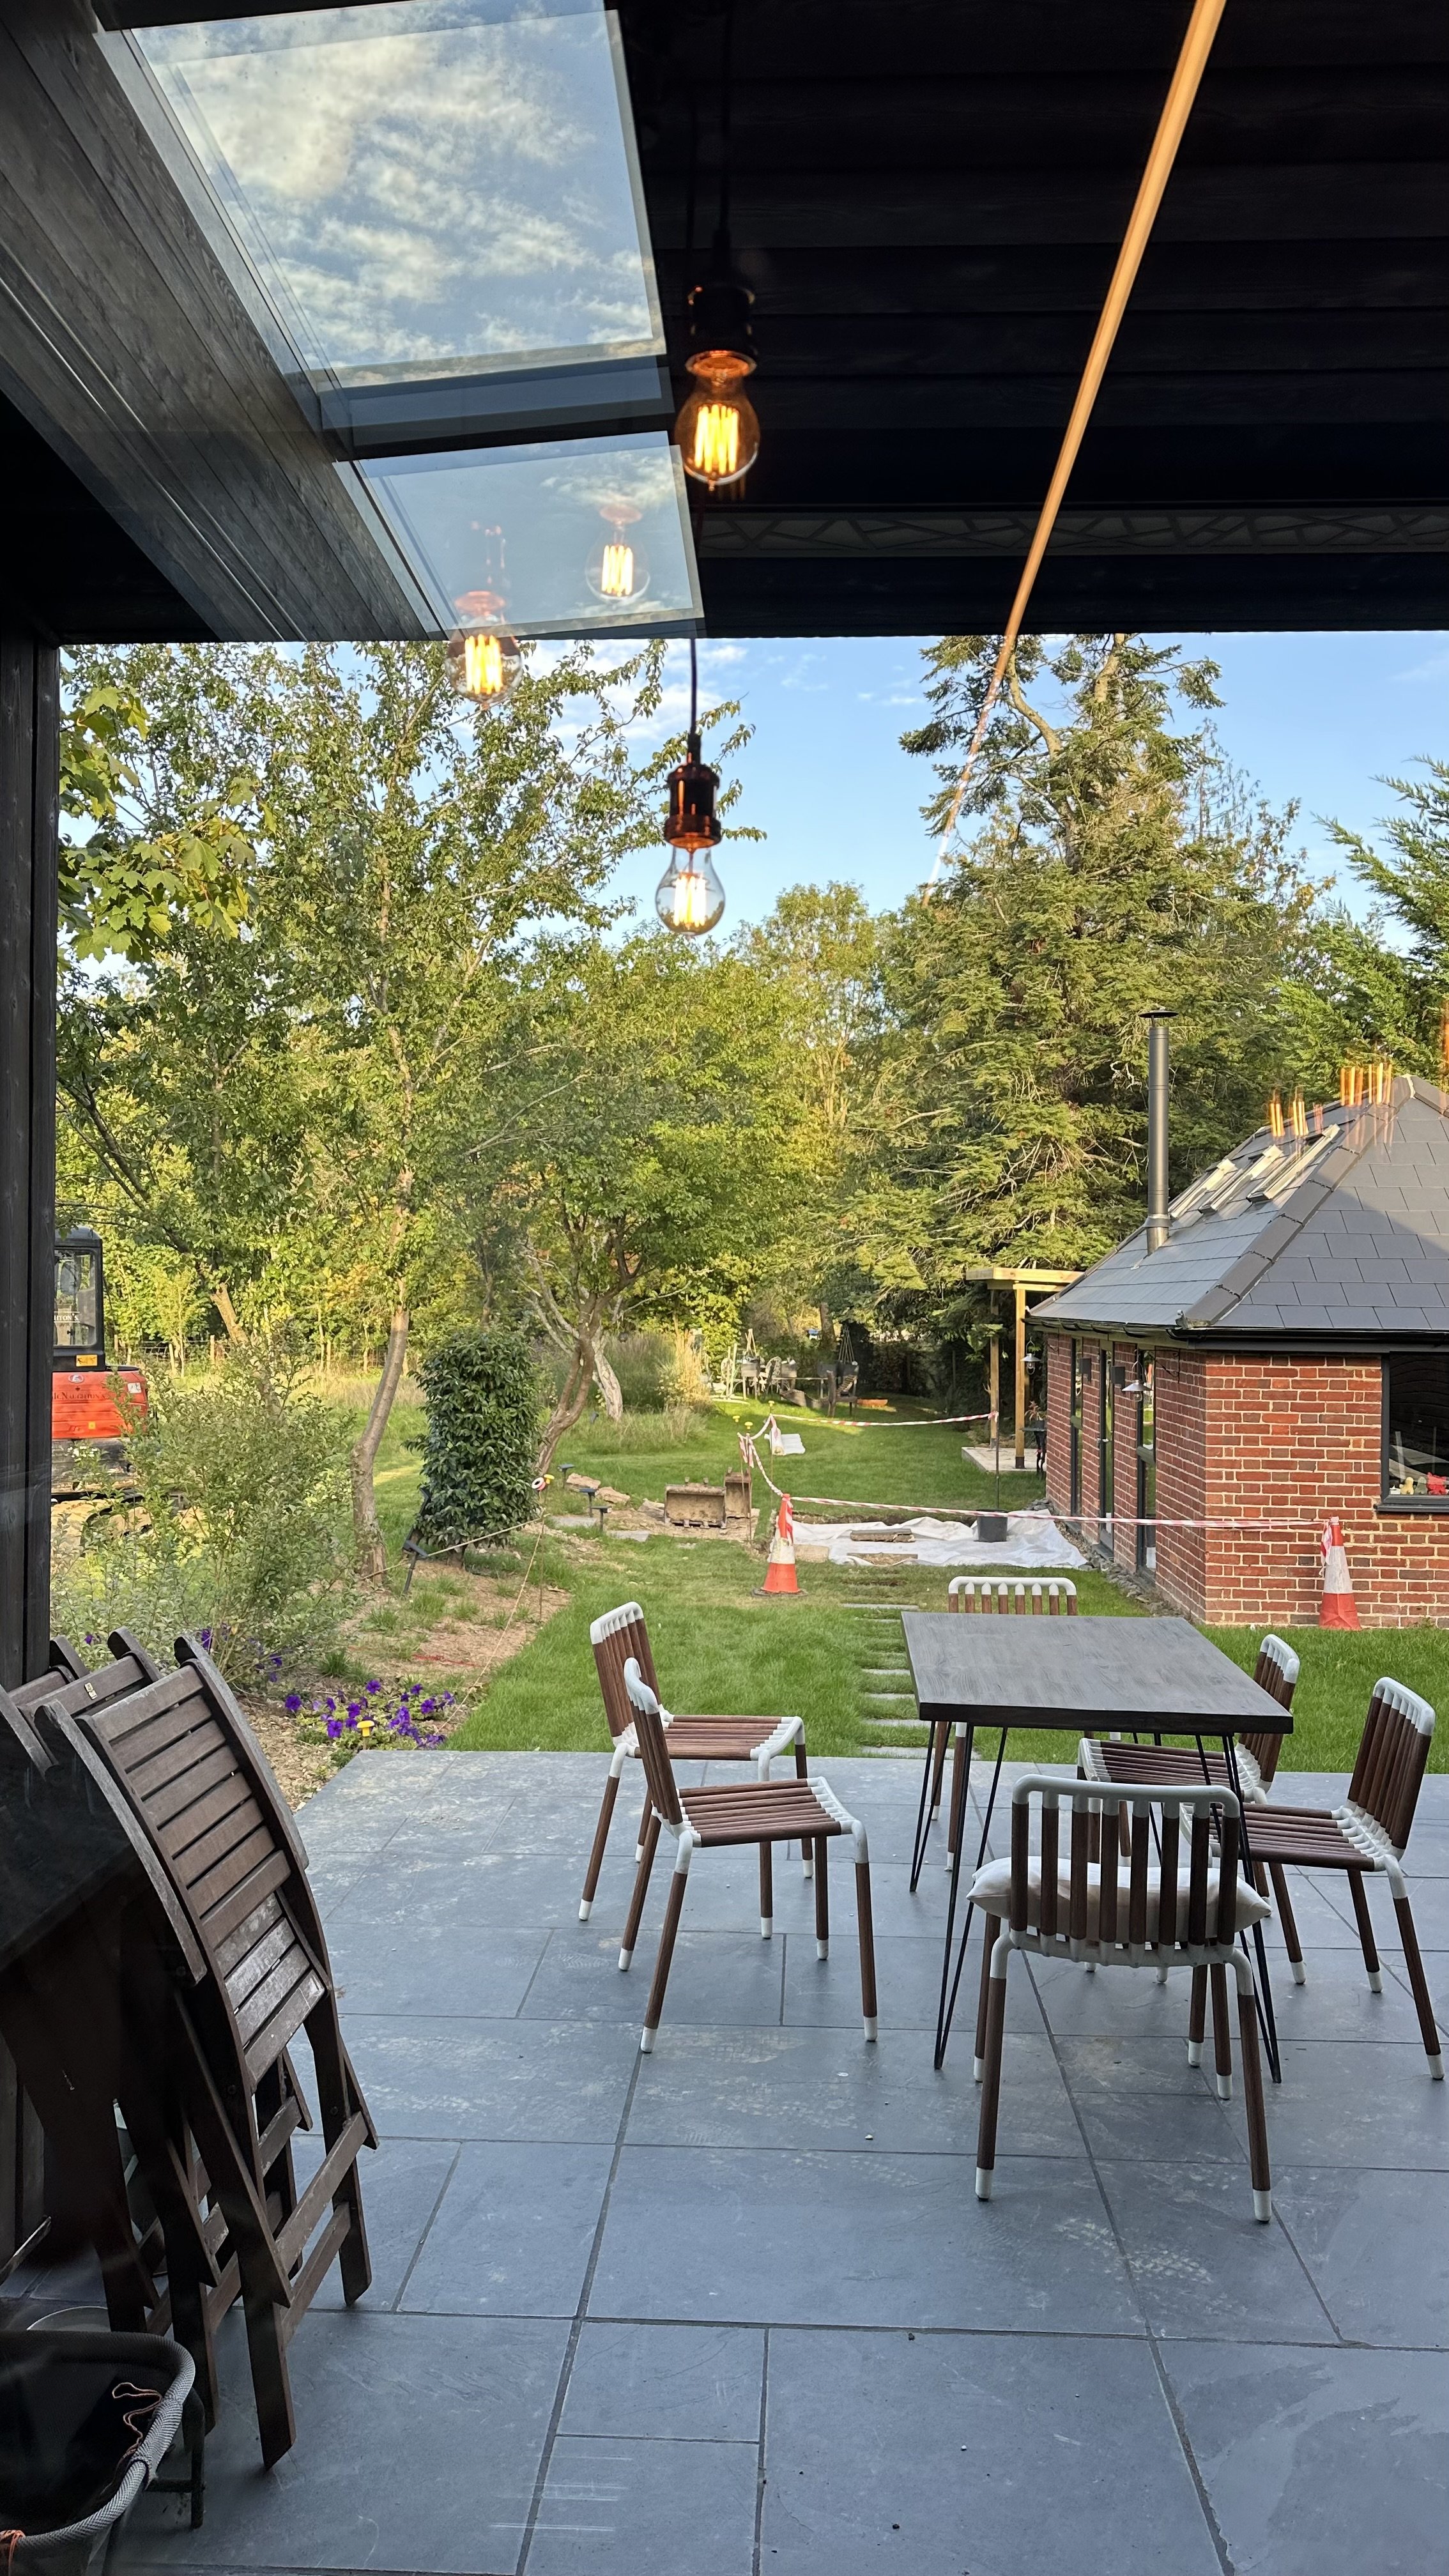
Works started
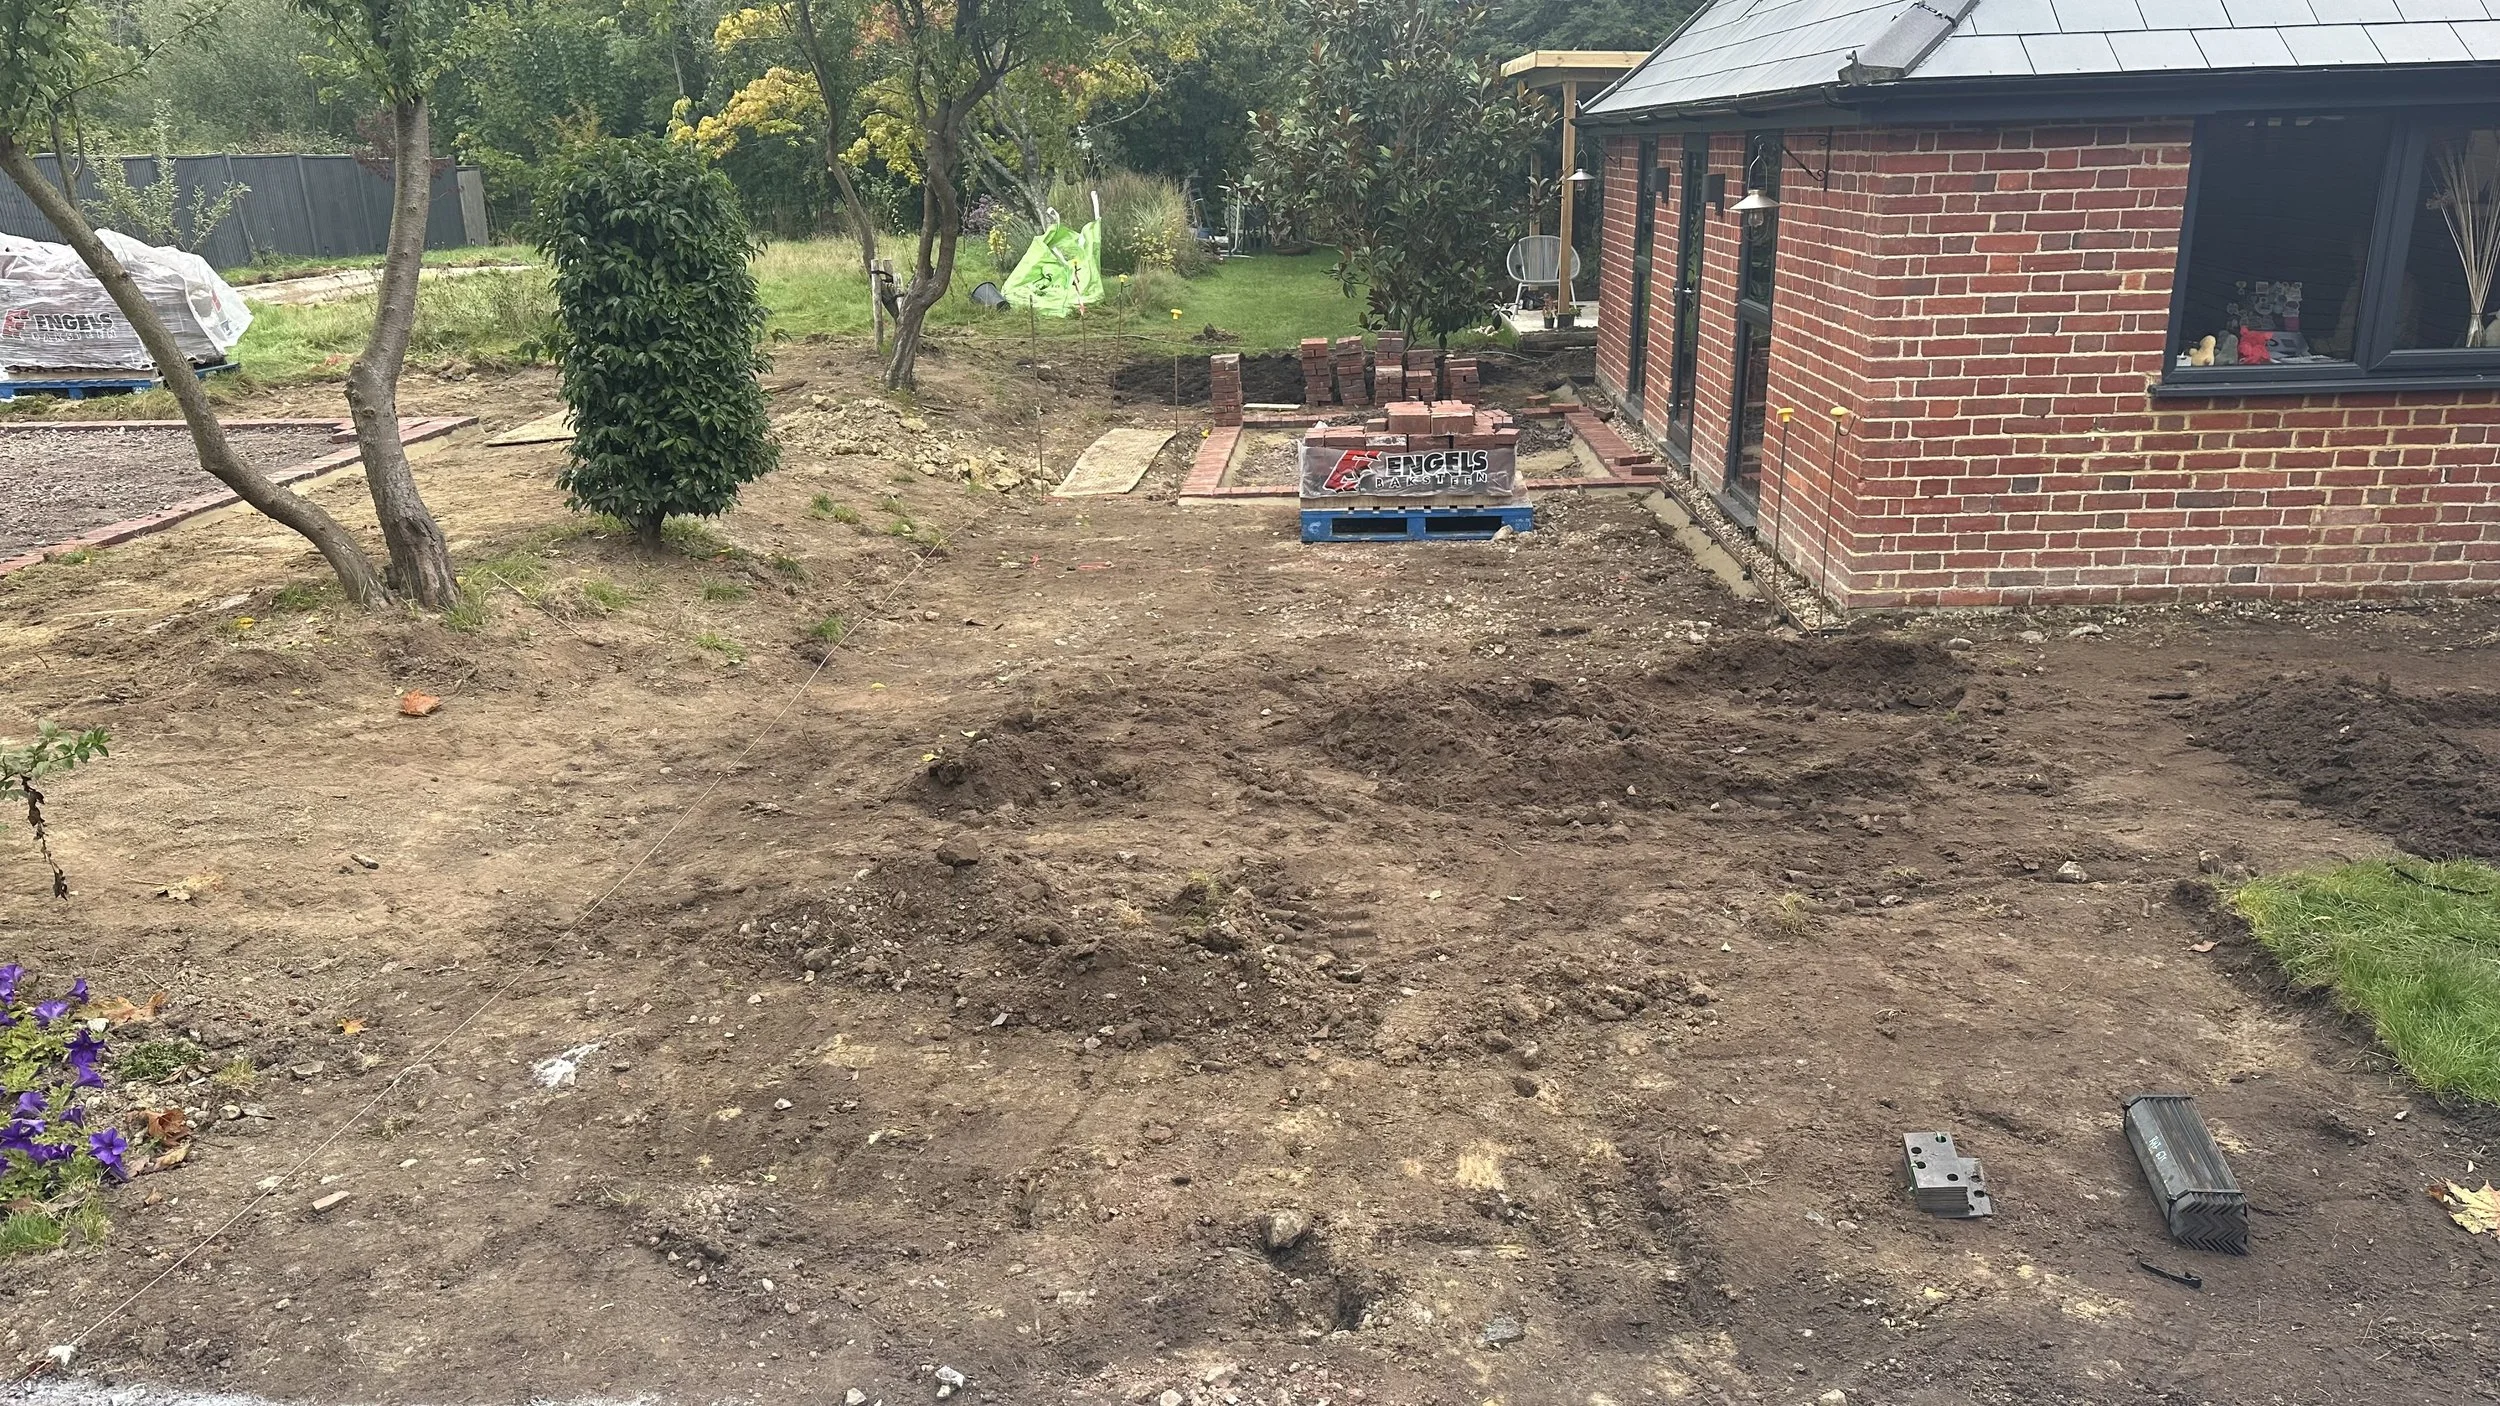
Clay paver terraces being laid
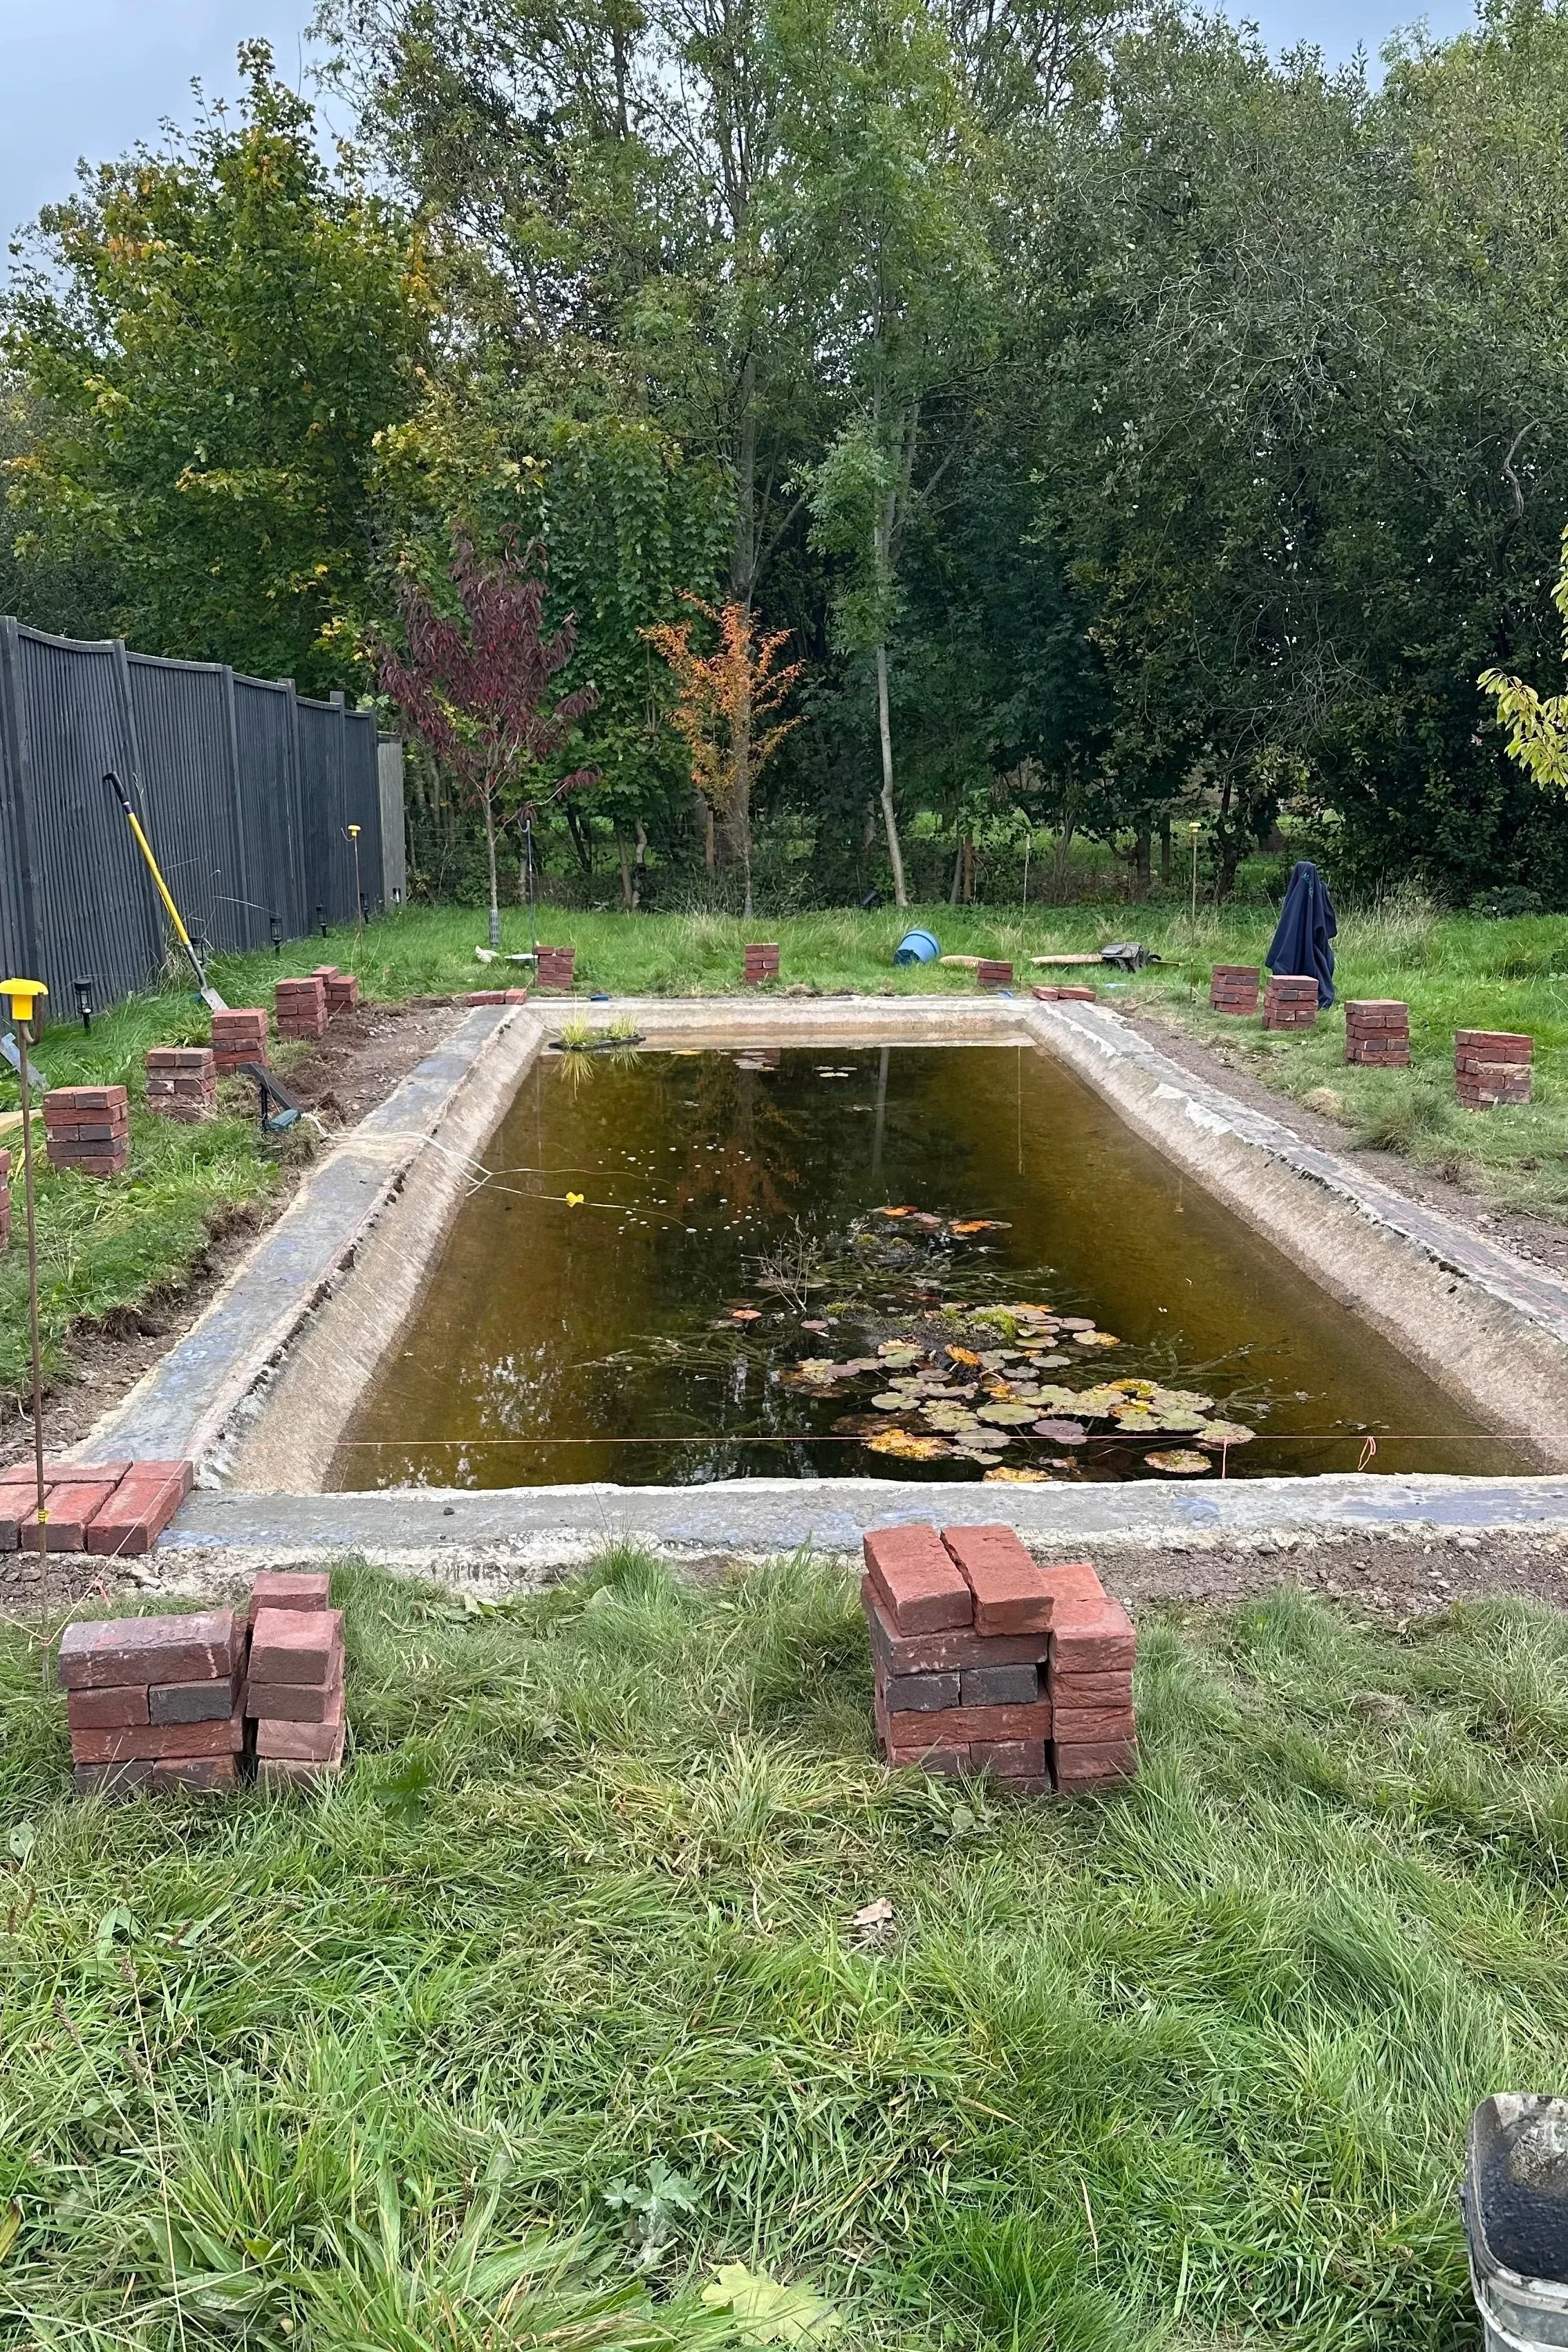
Works on historic water feature started
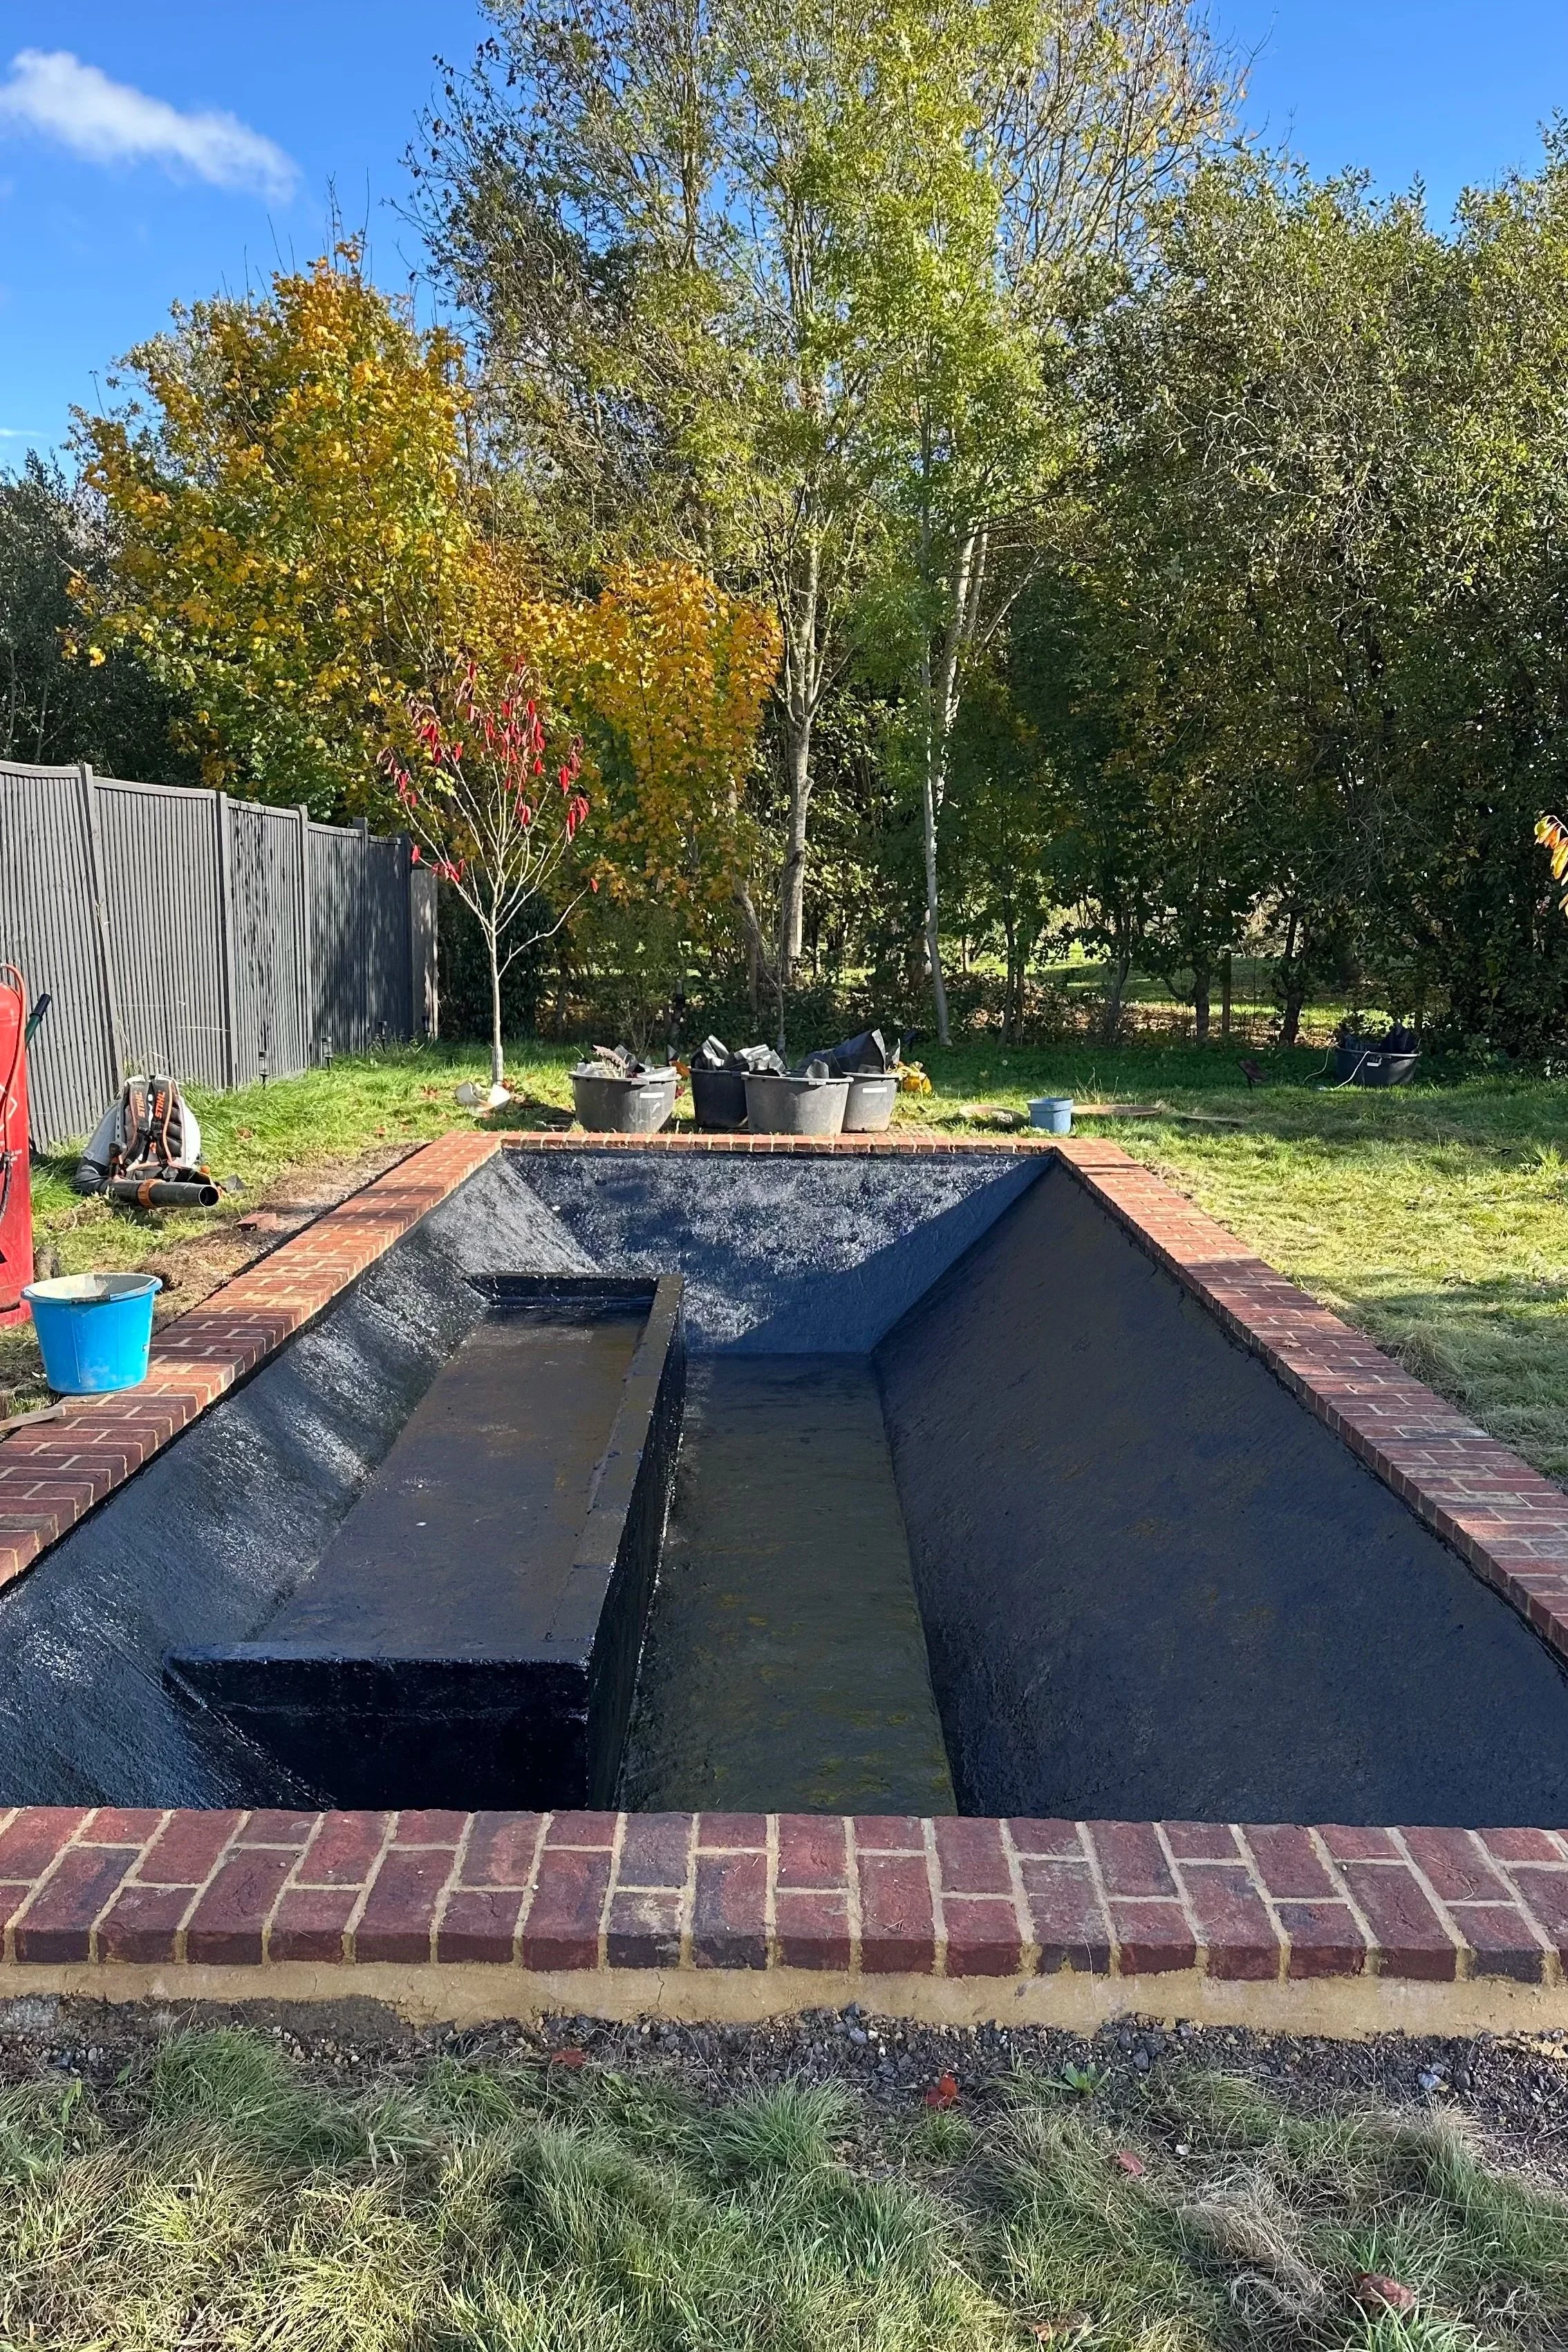
Planting shelf added, black paint for reflecting surface, clay coping to eco terraces
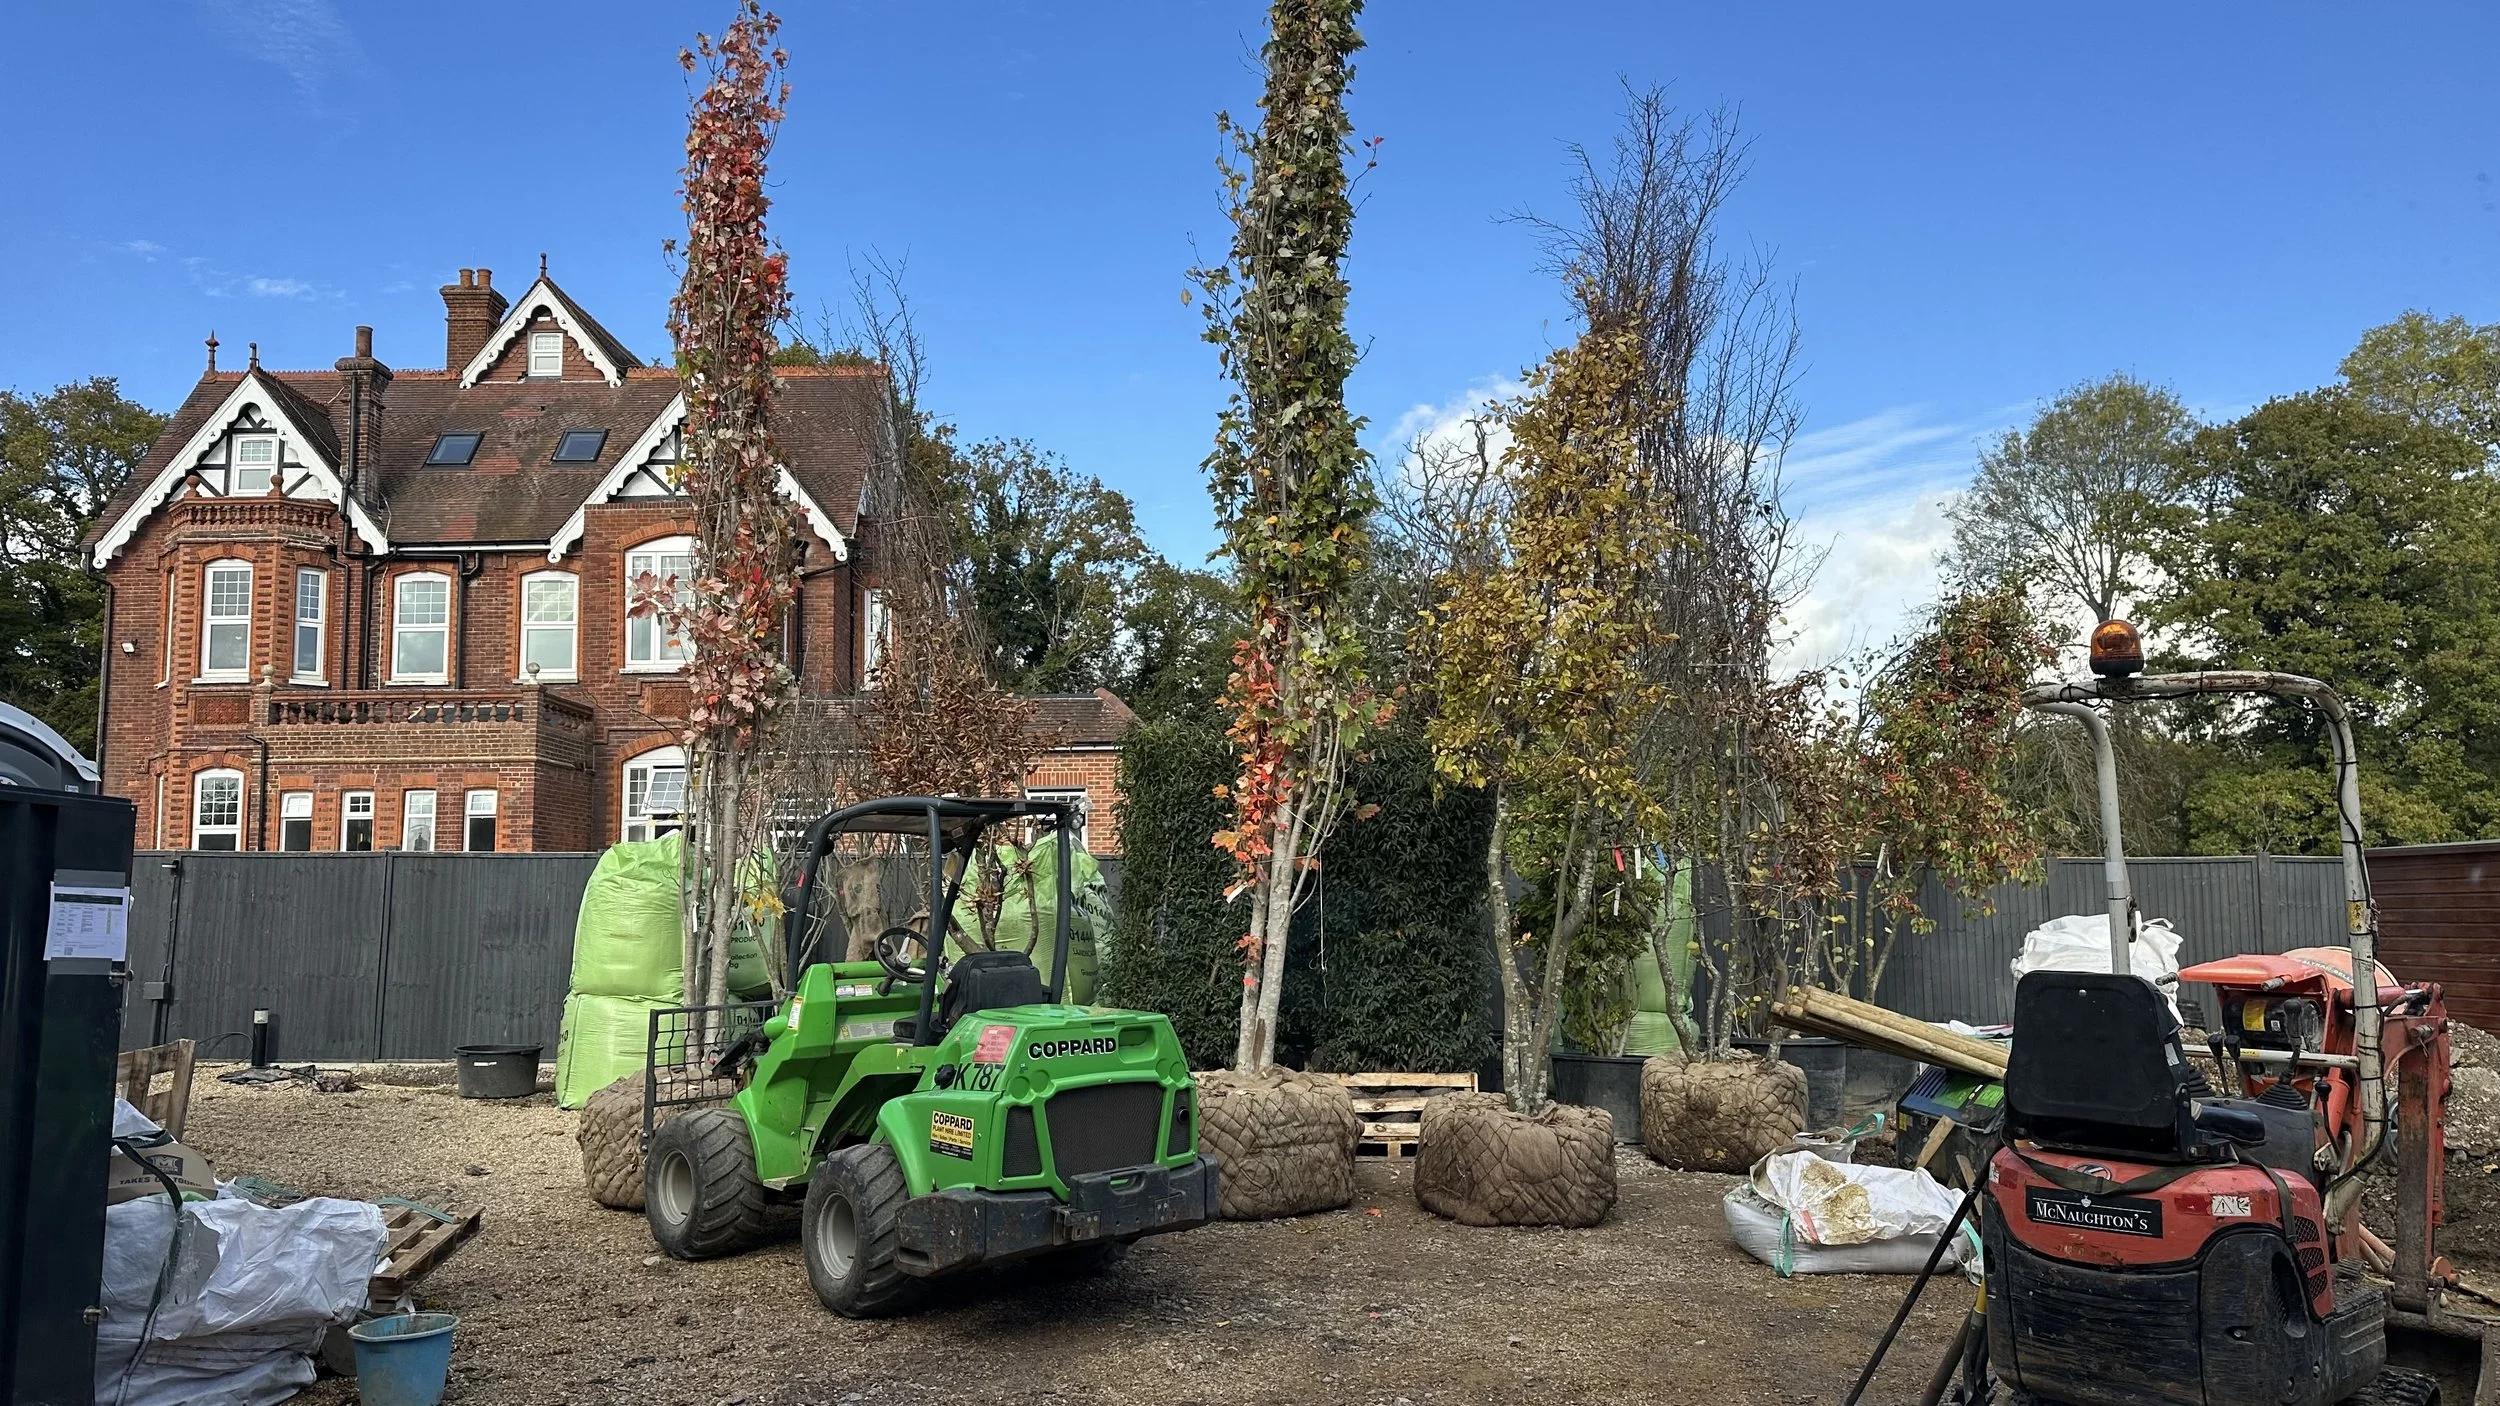
Large trees were essential to provide privacy
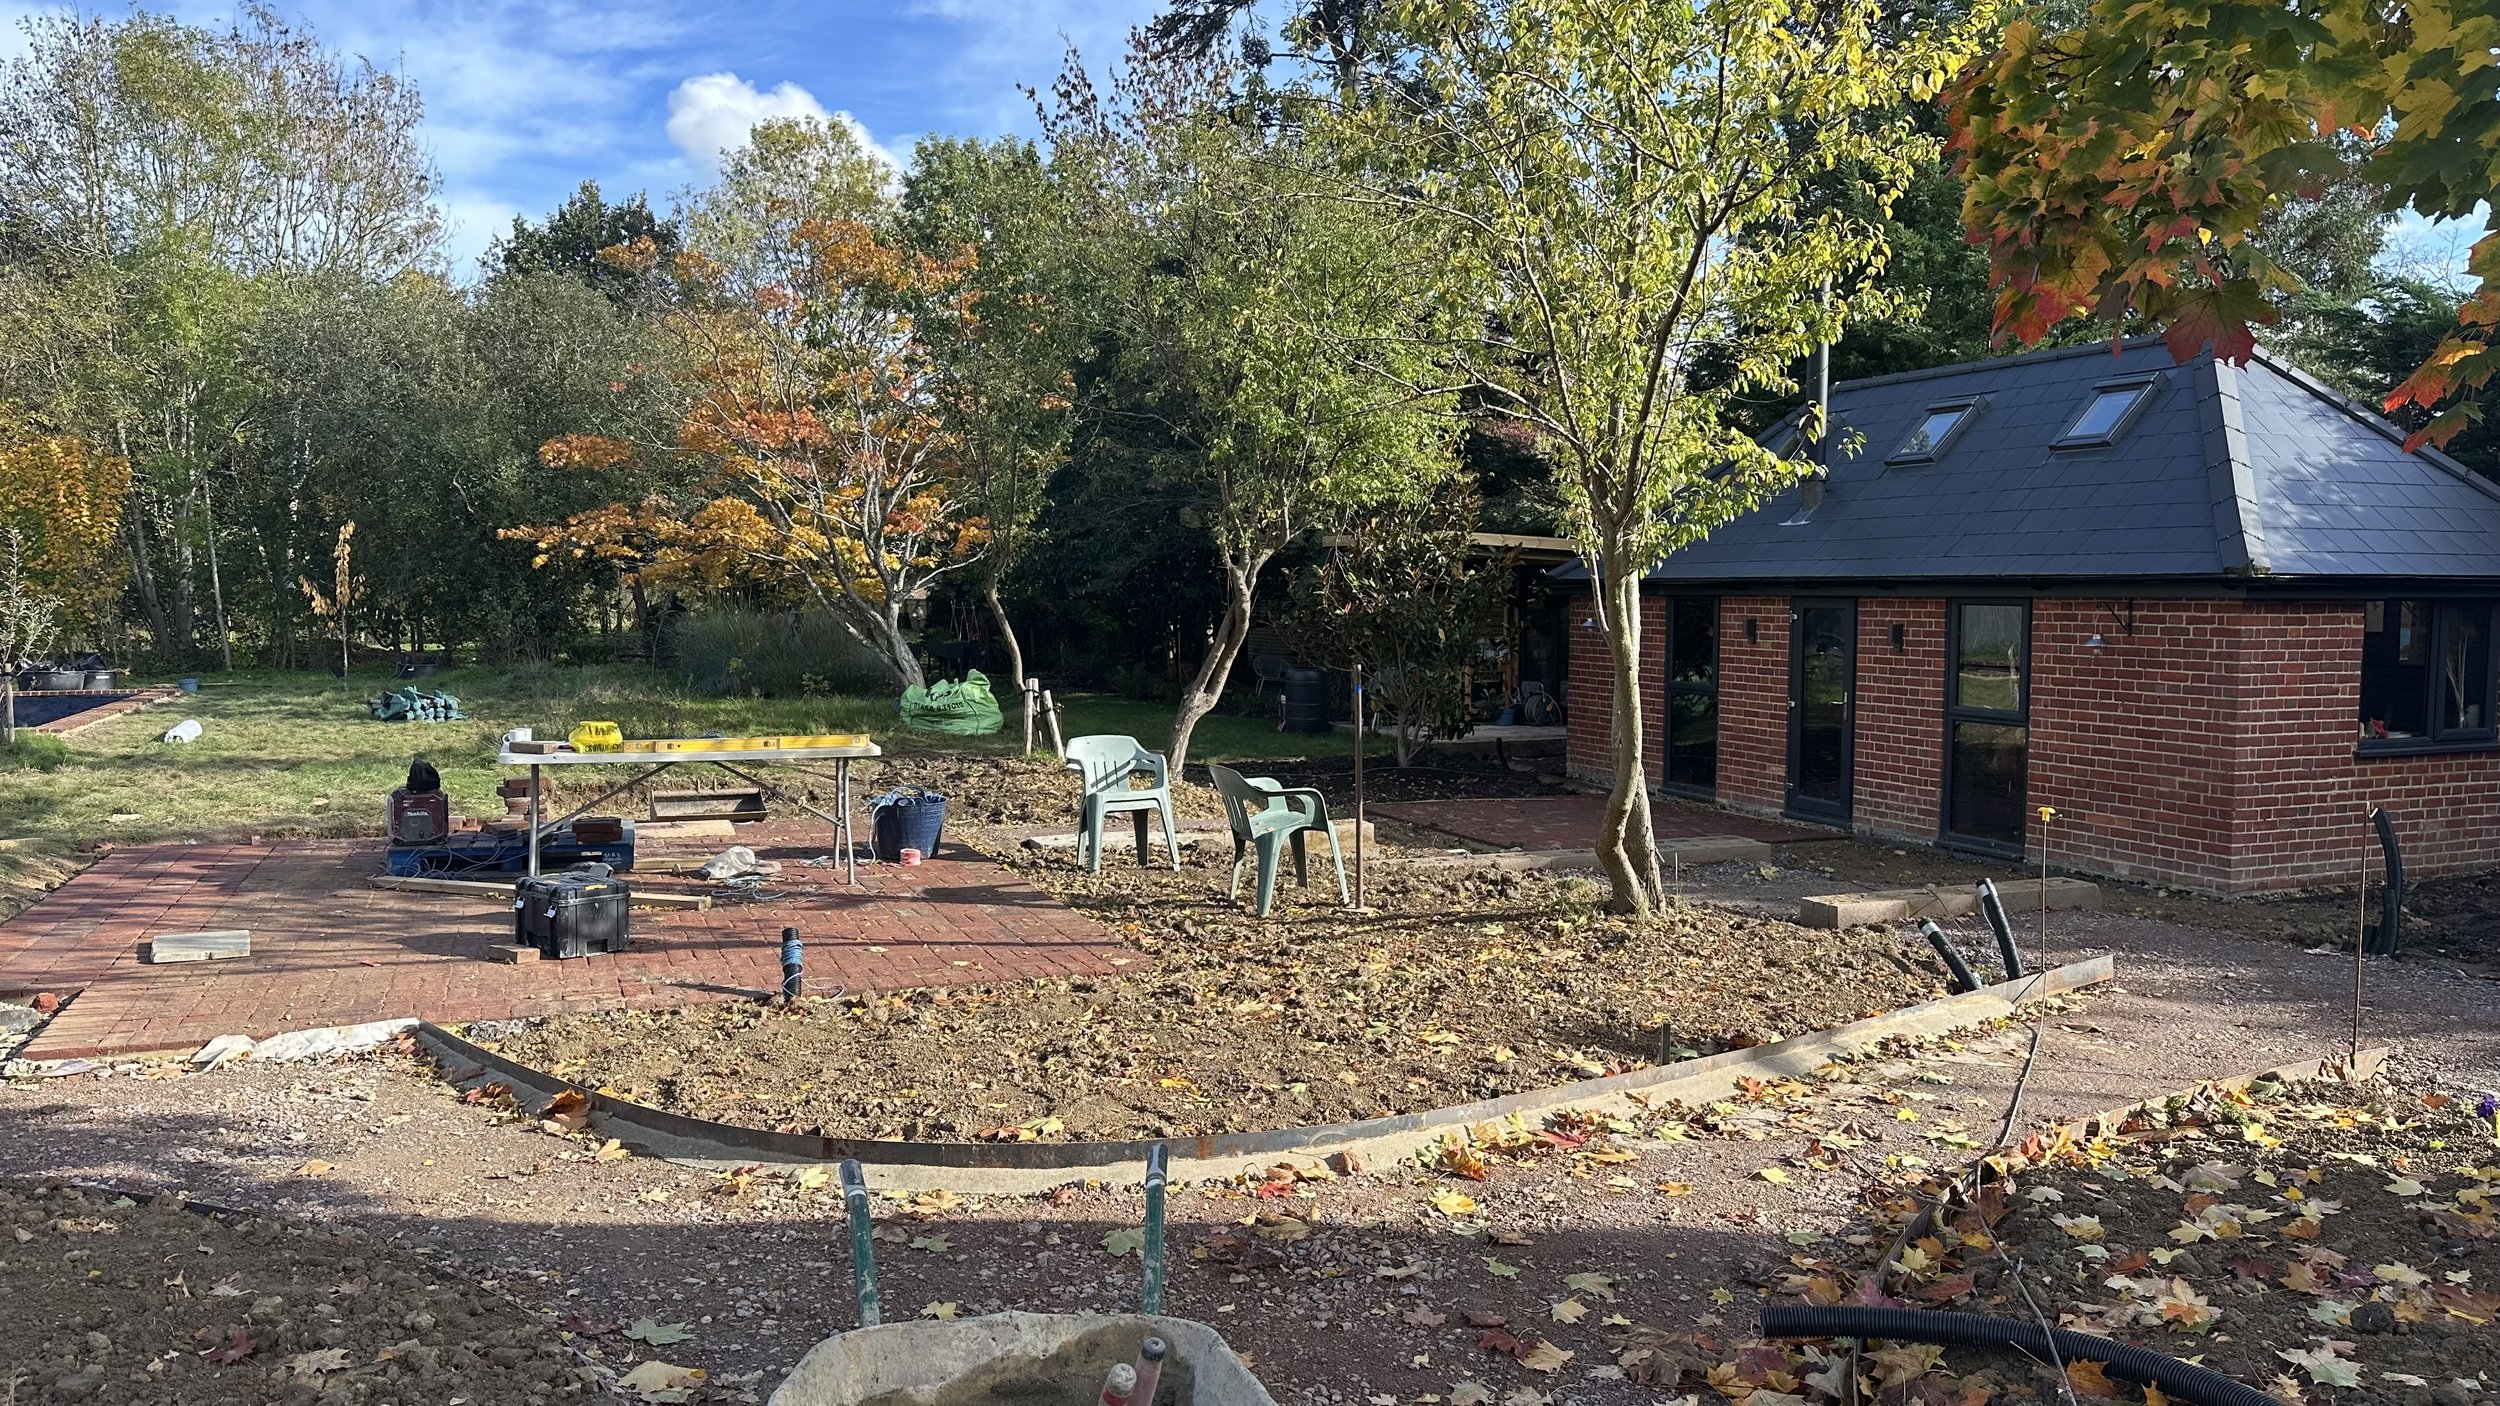
Shapes are taking place
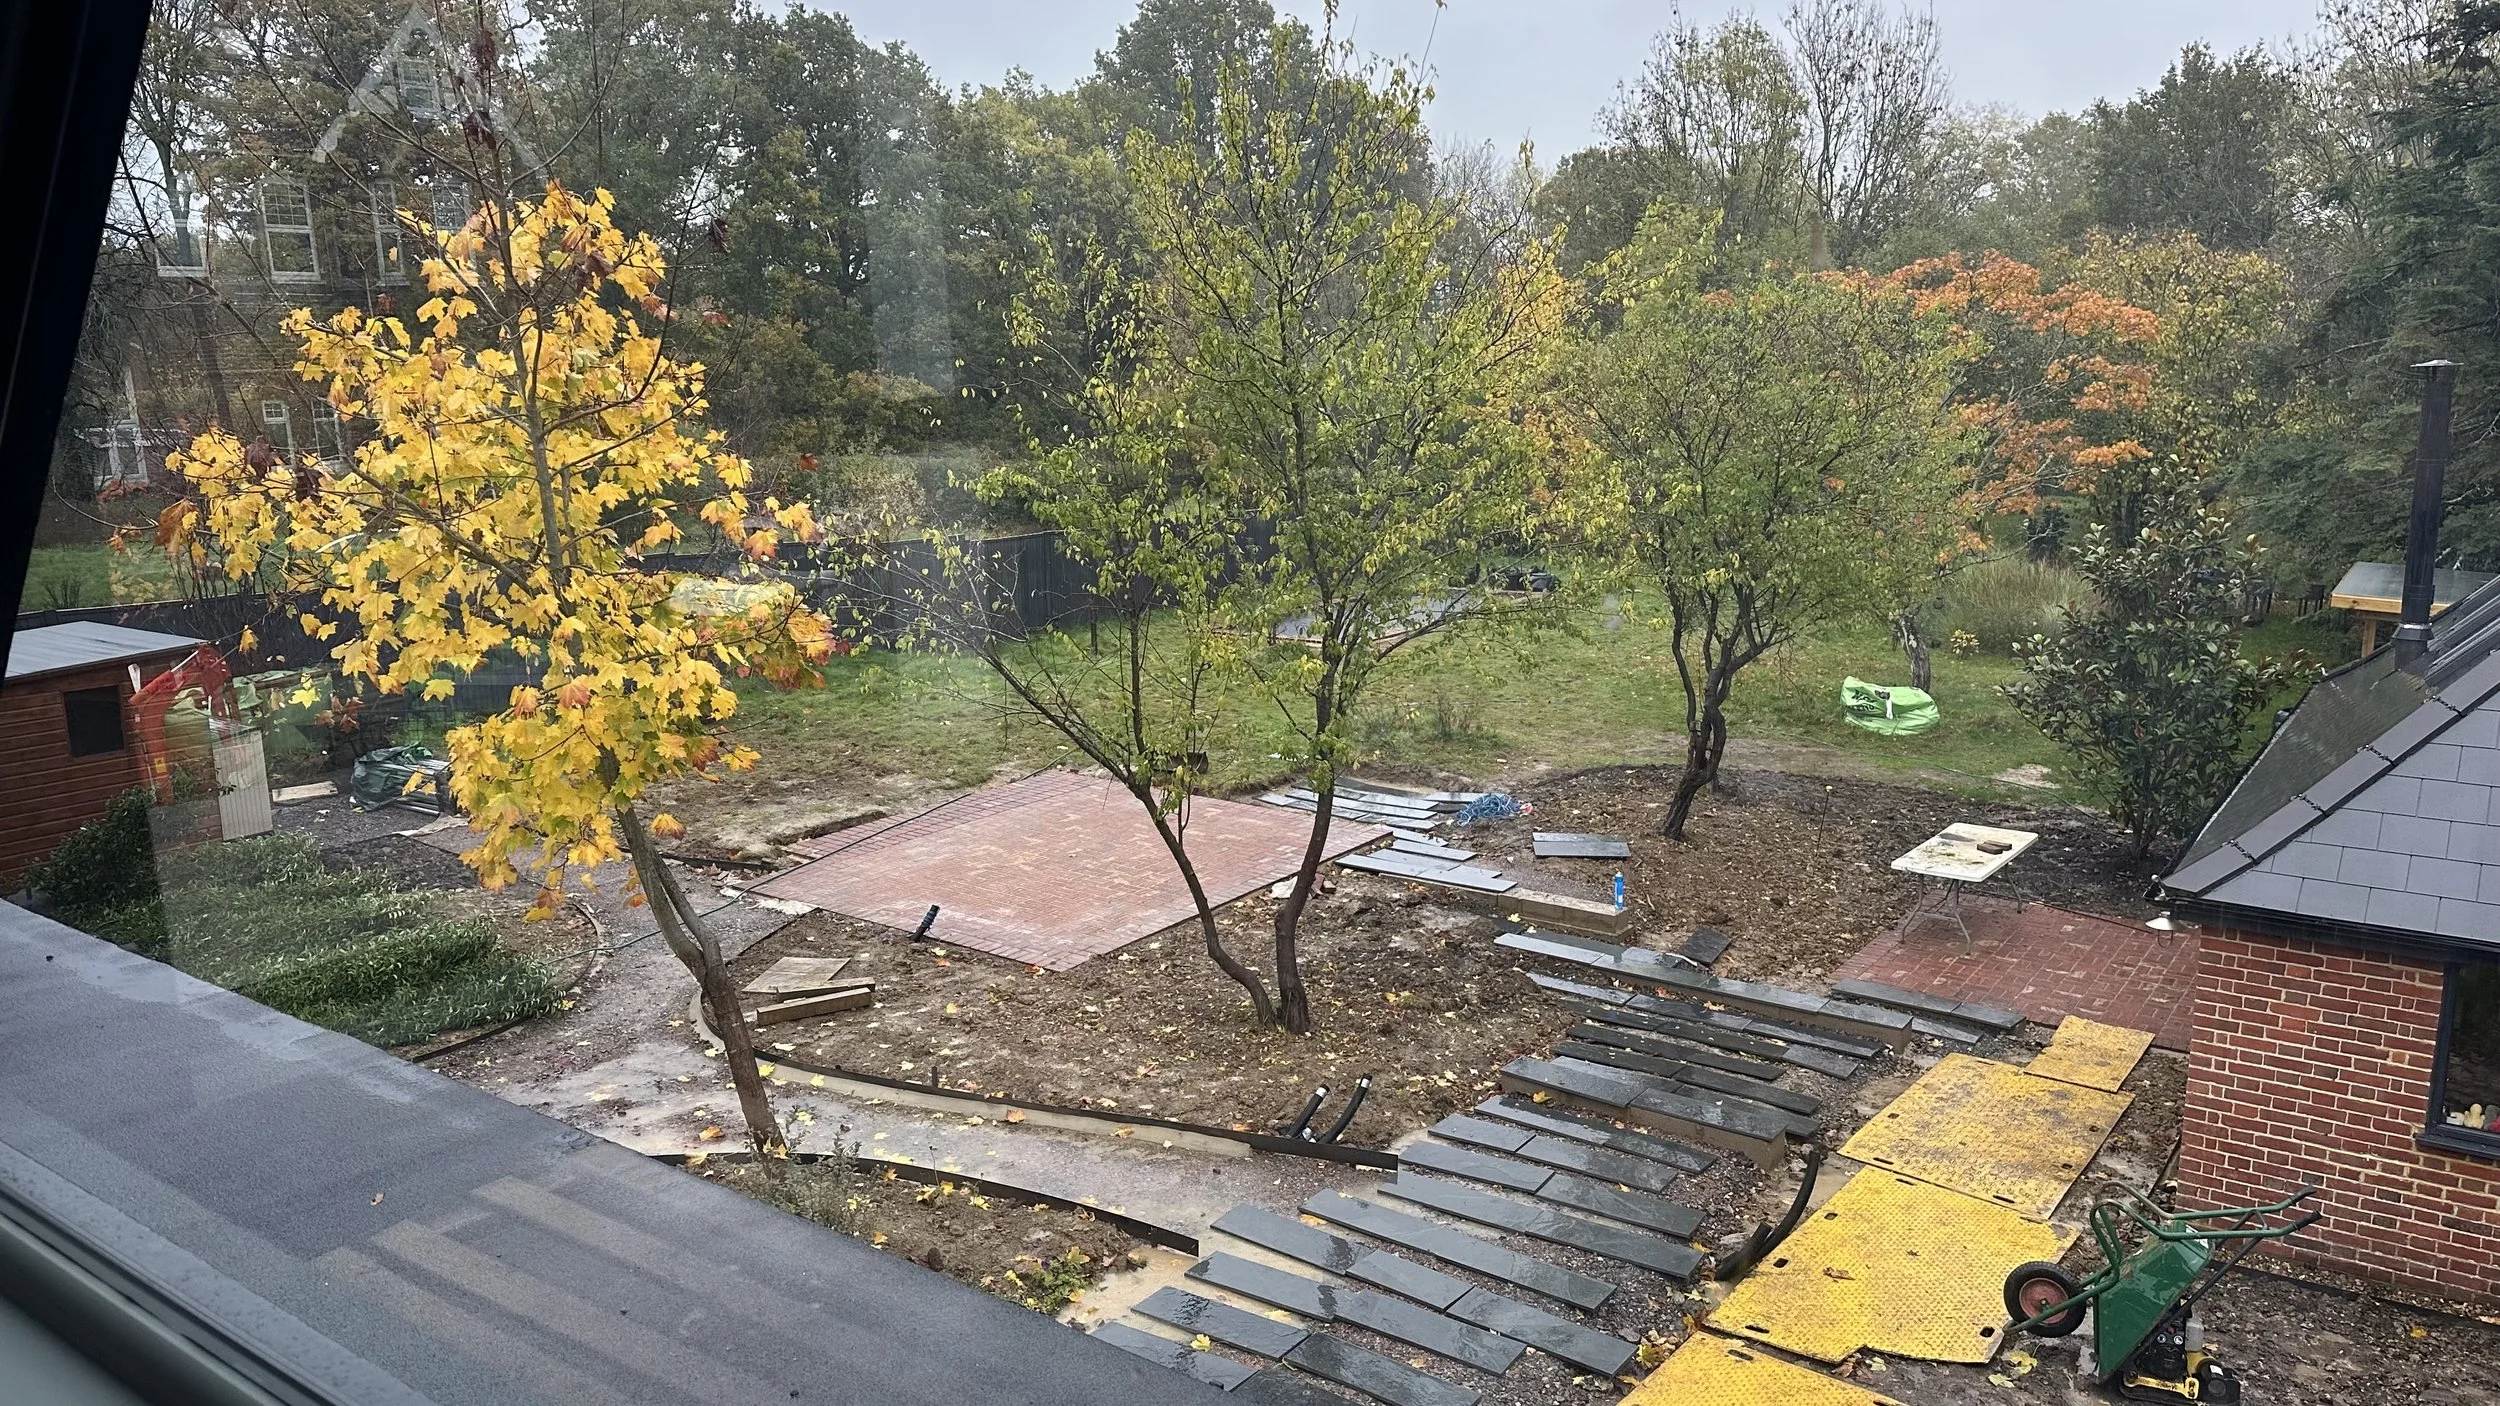
Staggered pathway - central vein of the garden
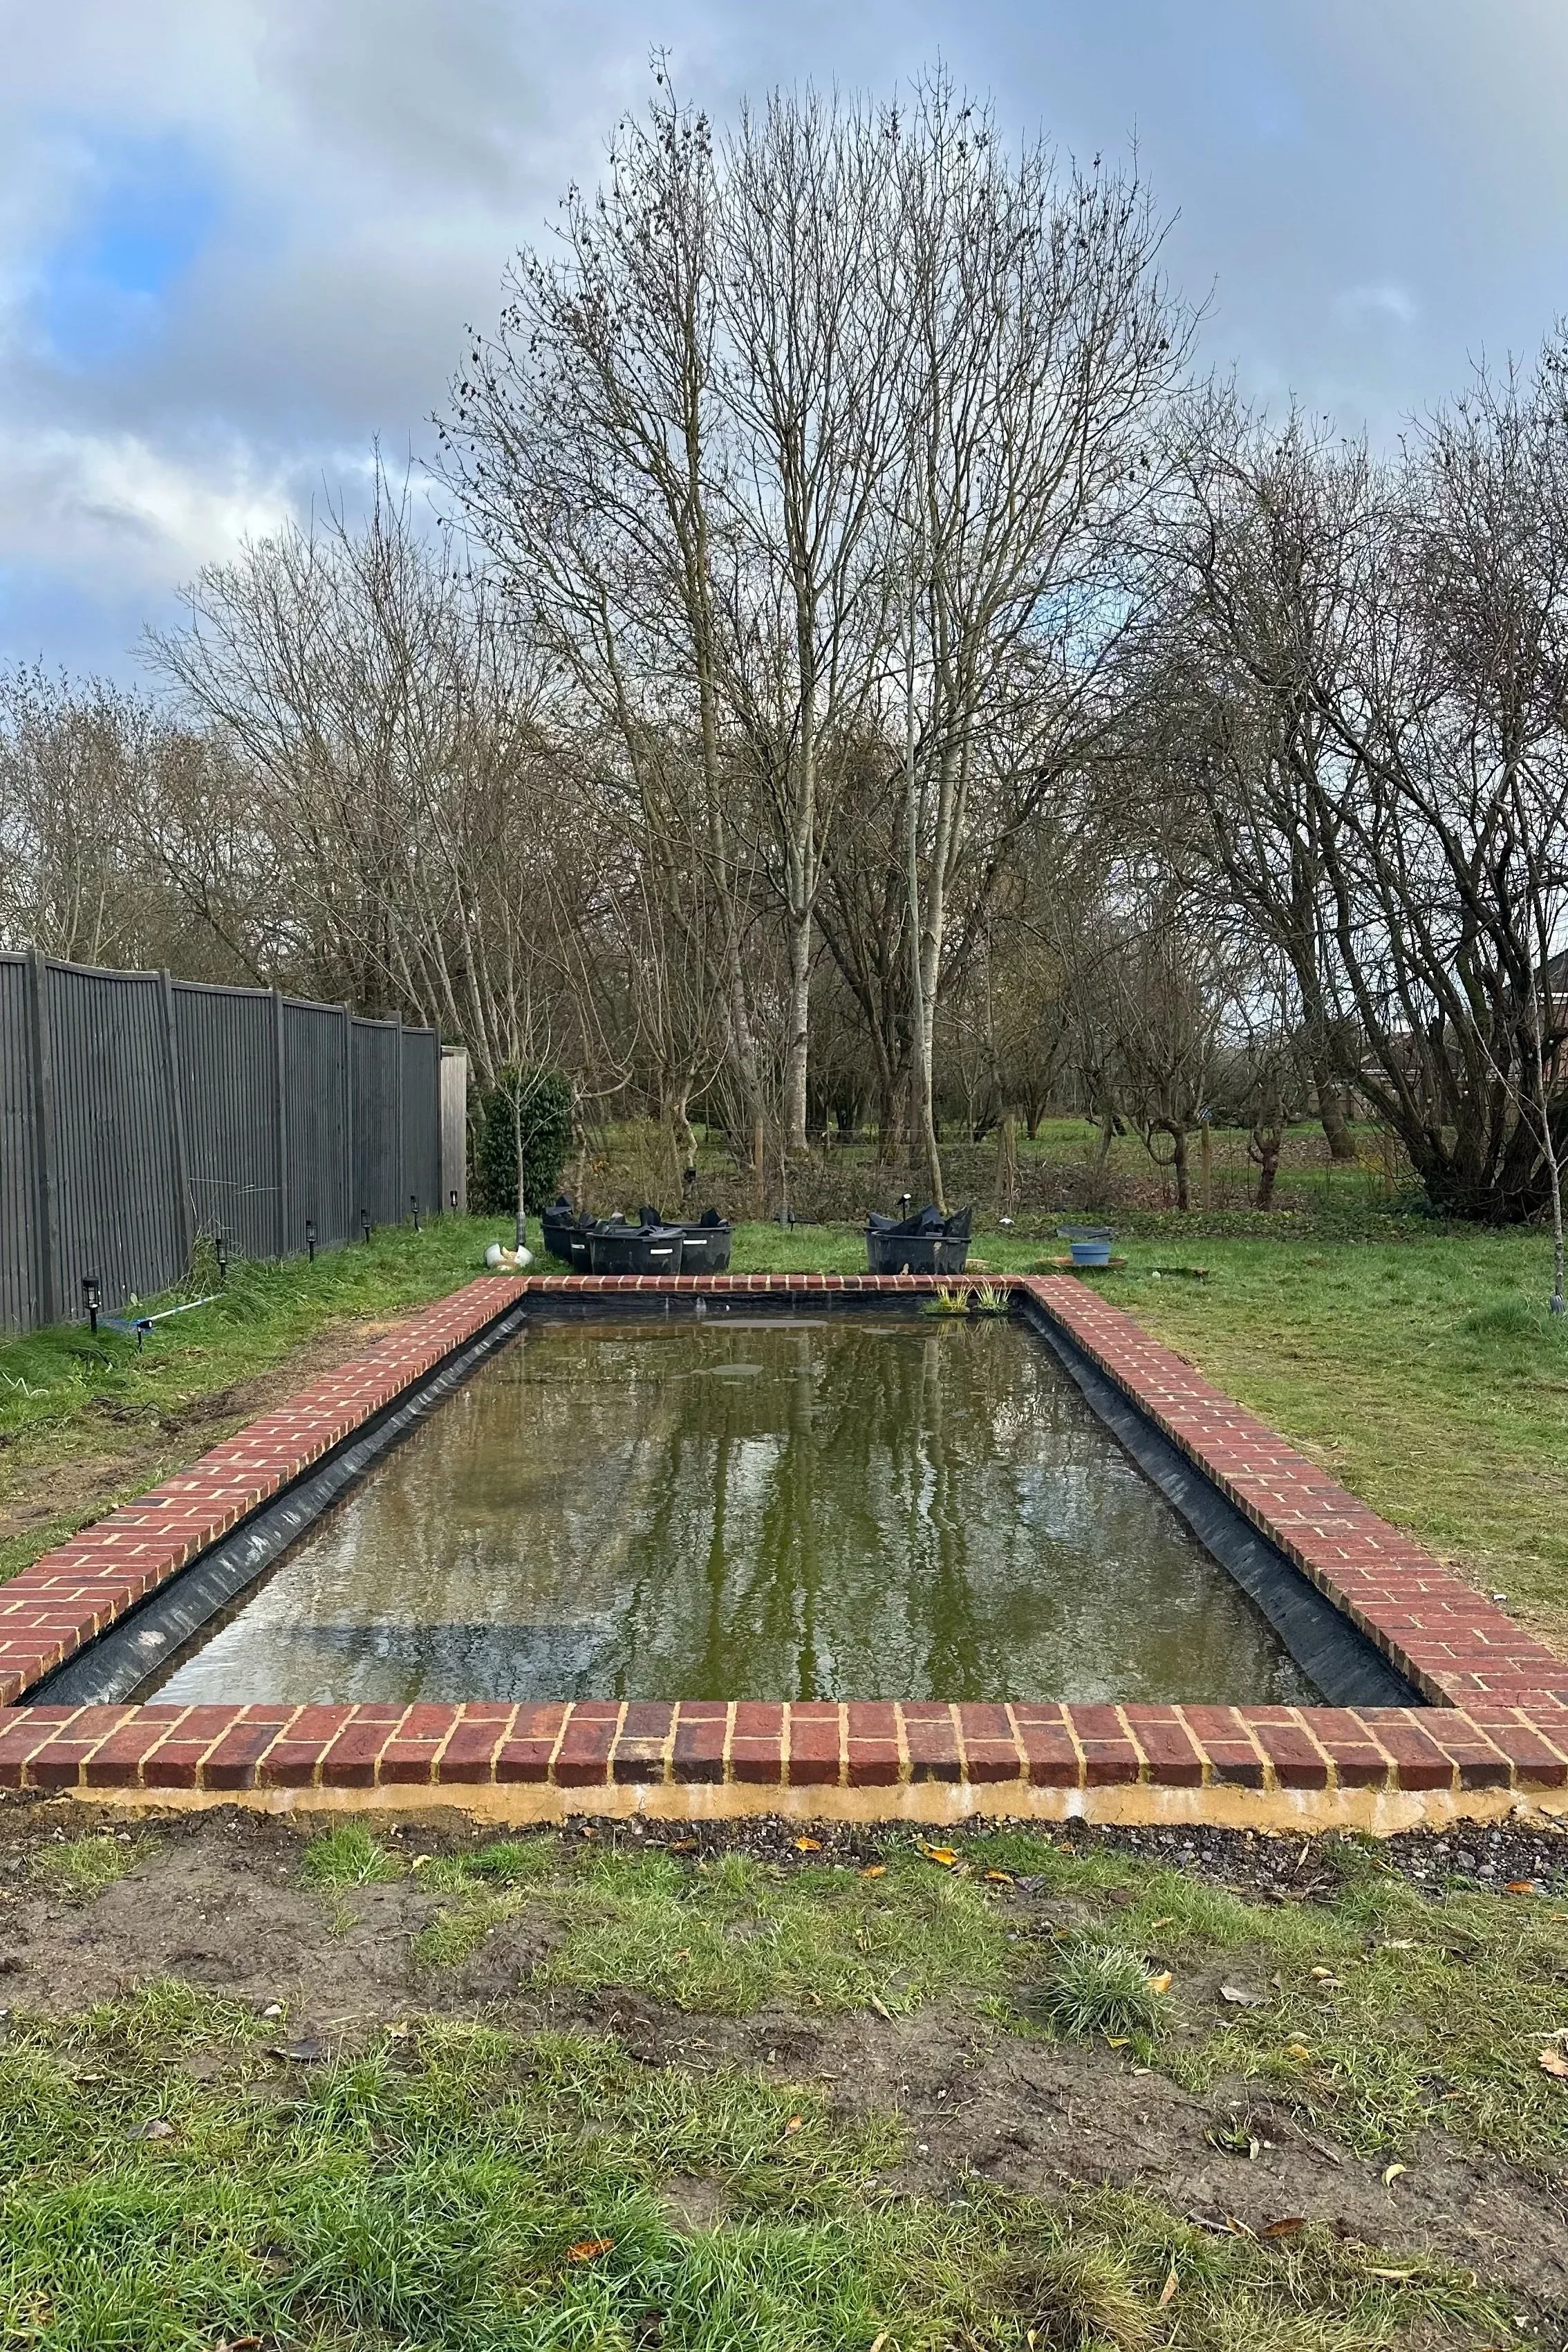
Uplifted water feature now integral part of the design
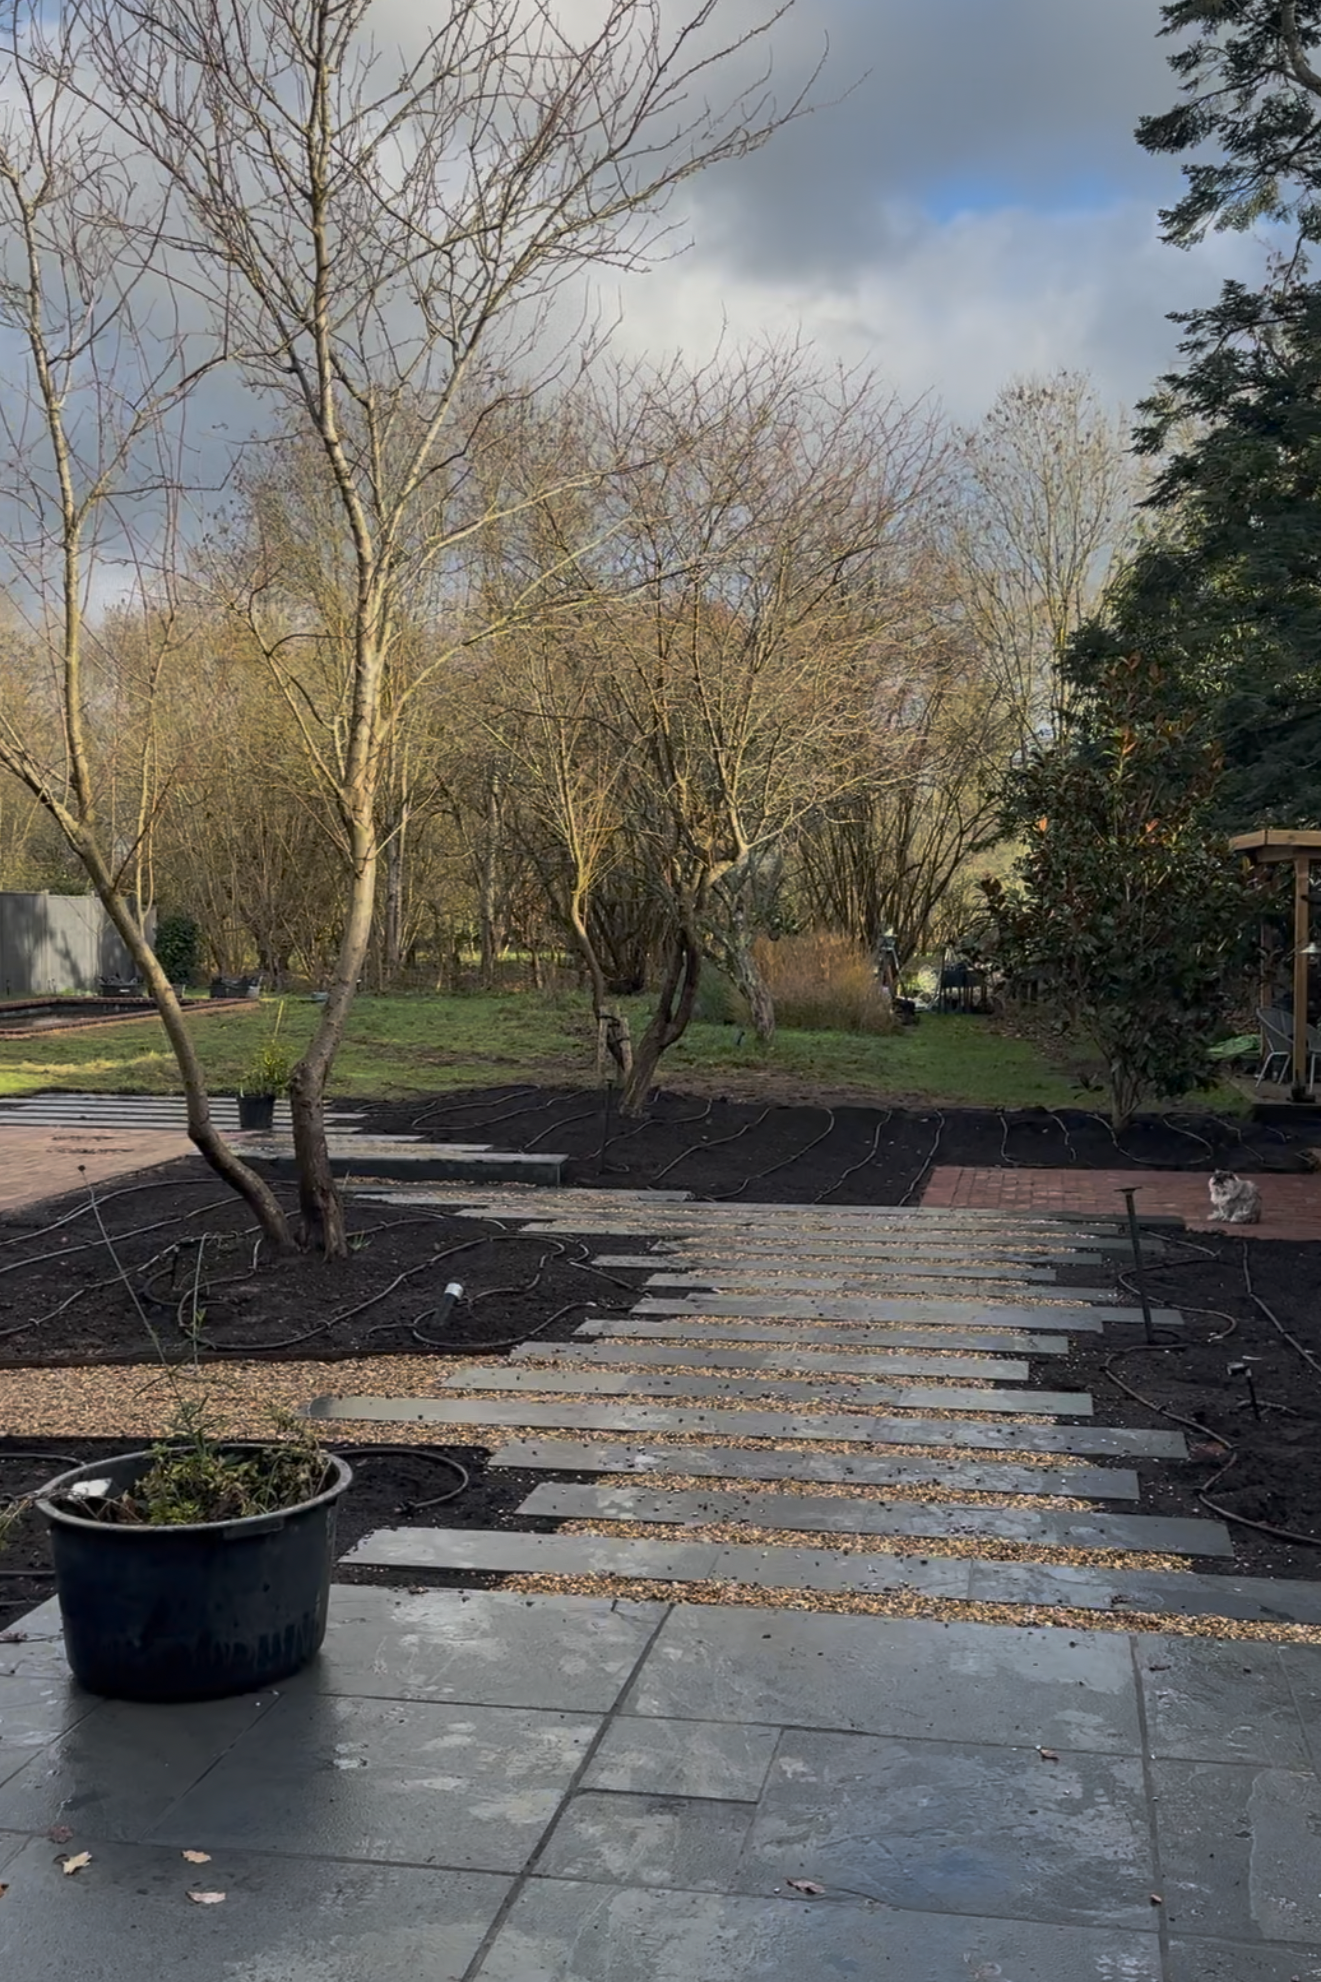
Hard landscaping finished before planting can begin in 2026